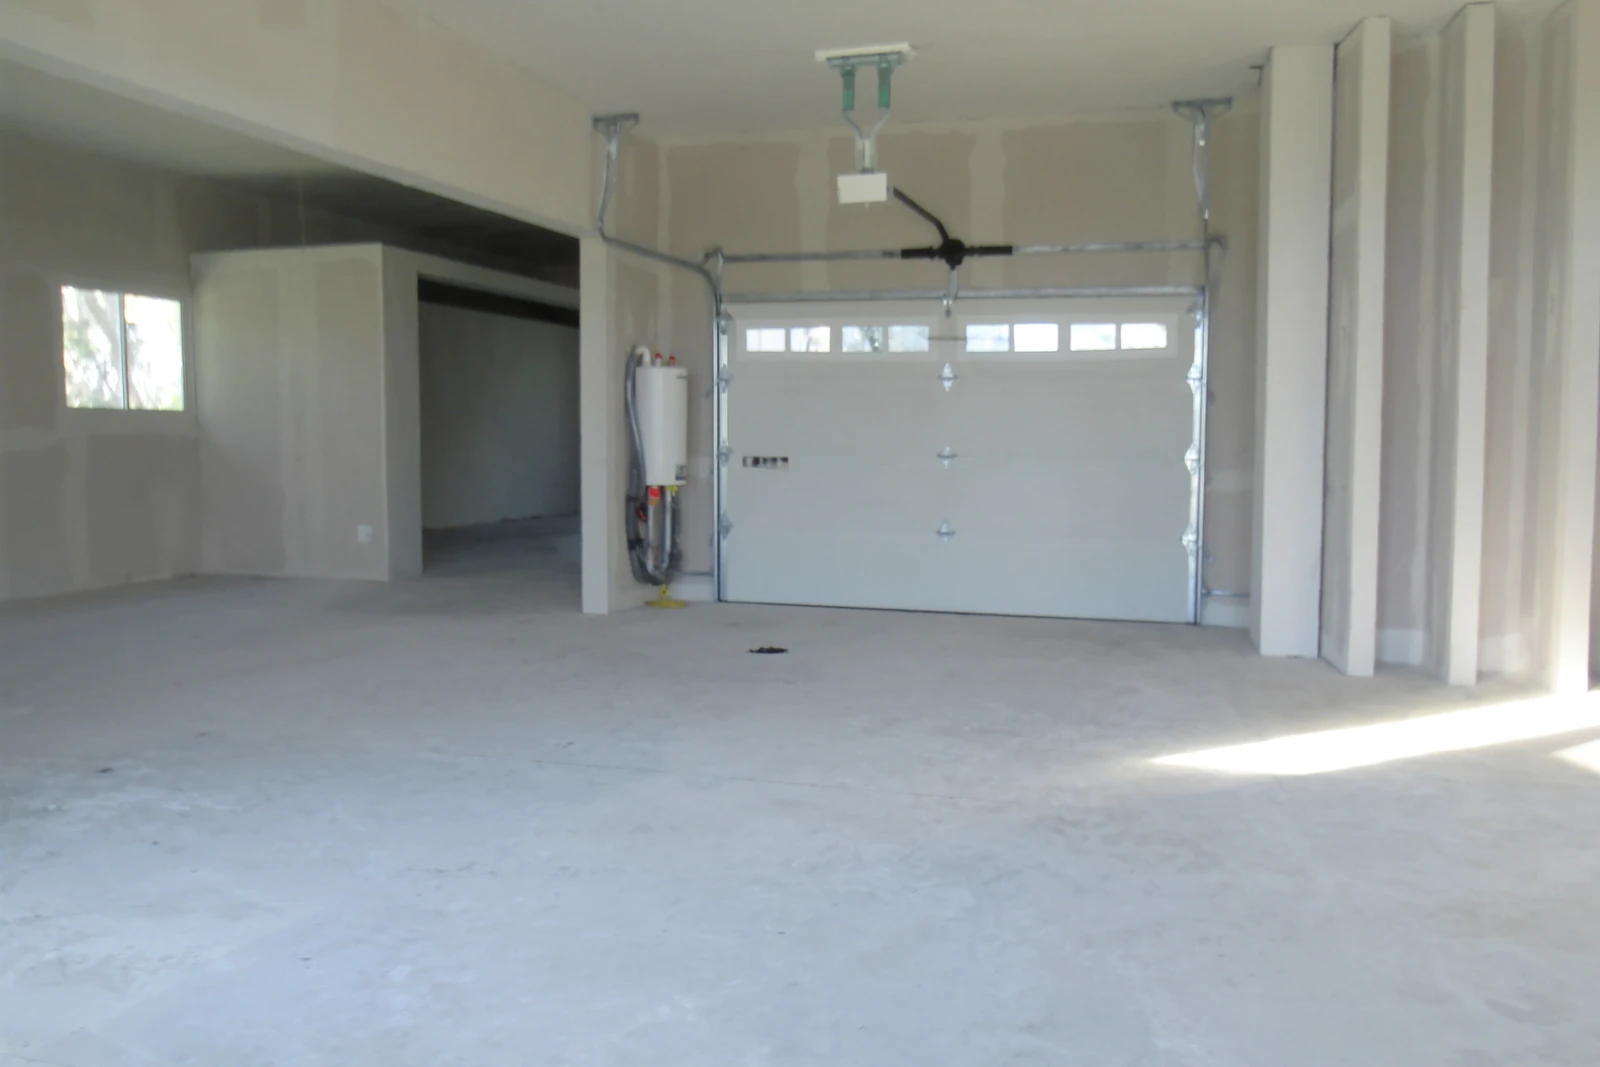
Ebro, Washington County
Blower Door Testing in Ebro, Florida
Air leakage tests for new houses in Ebro, measured against the Florida limit of 7 air changes per hour.
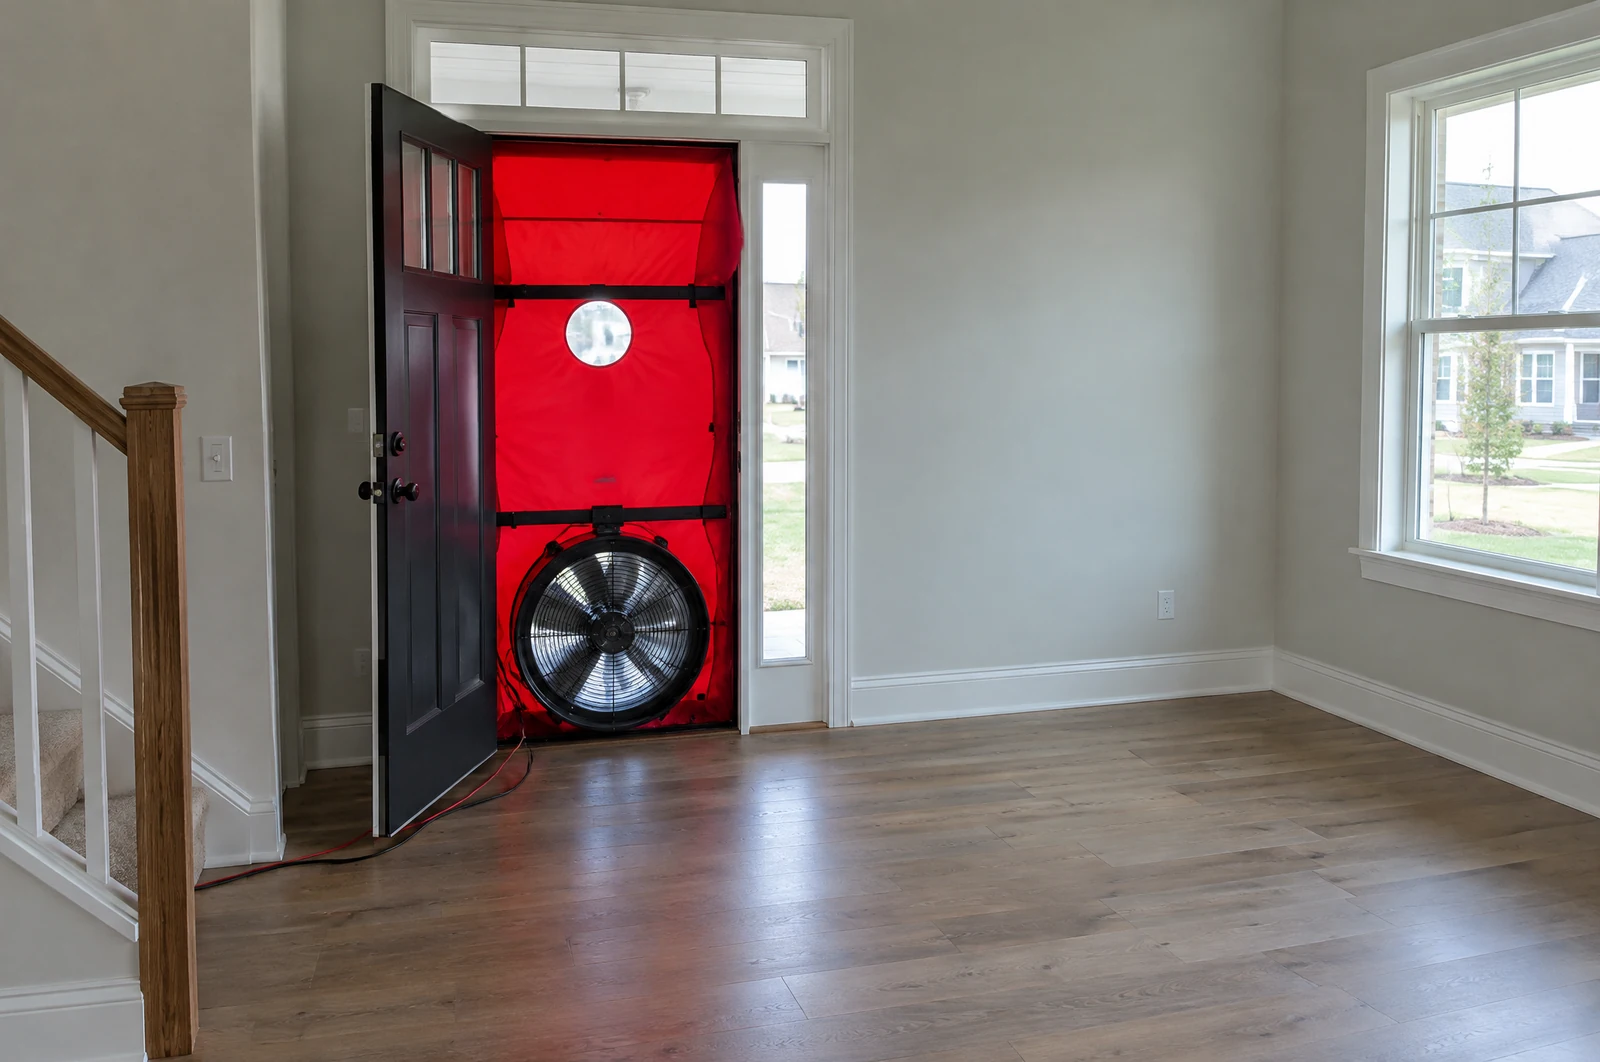
Blower door tests for new houses in Ebro
Big Bend Services, Inc. runs the air leakage test the Florida energy code sets for newly built houses, and we test new homes in Ebro, ZIP code 32437. The result is one number, and the code puts a ceiling on it: 7 air changes per hour at 50 pascals.
Call (850) 819-6031, Monday to Friday, 7:00 AM to 4:00 PM, or use the form on this page.
The limit
Where the 7 in the Ebro limit comes from
The figure is set in section R402.4.1.2 of the Florida Building Code, Energy Conservation, 8th Edition (2023). It applies in Climate Zones 1 and 2, and Table R301.1 places Washington County, Ebro included, in Climate Zone 2.
Air changes per hour
How many times the air inside the house would be replaced in an hour while the house is held at the test pressure.
50 pascals
The test pressure the fan holds the house at while the leakage is measured.
Measured on the house
The reading comes from the test on the built shell, not from the plans.
Small plans and large plans
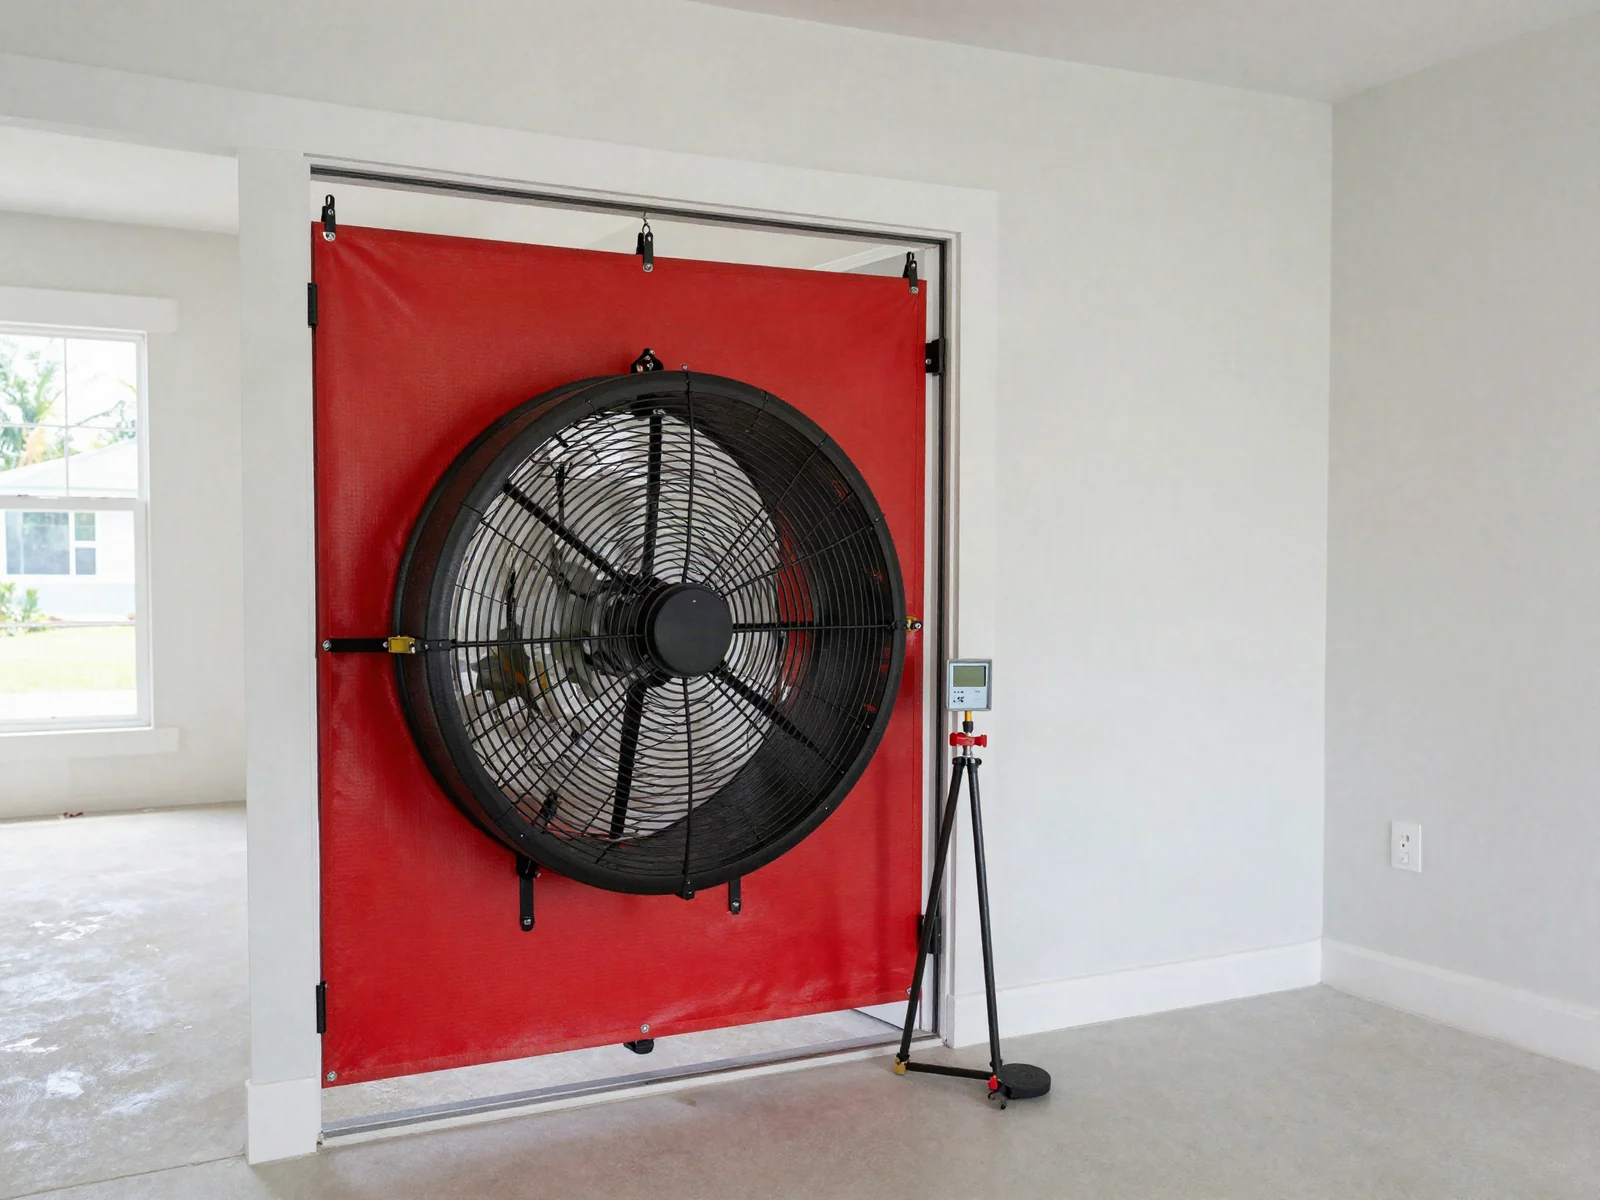
A small plan and a large one face the same 7, since the figure is already scaled to the size of the house. What changes is how much each gap weighs. A compact house has less air to spread its leaks across, so the same gap moves its reading further than it would in a large house.
On a builder list with several plan sizes, the smaller plans are where careful sealing around each opening matters most.
The result
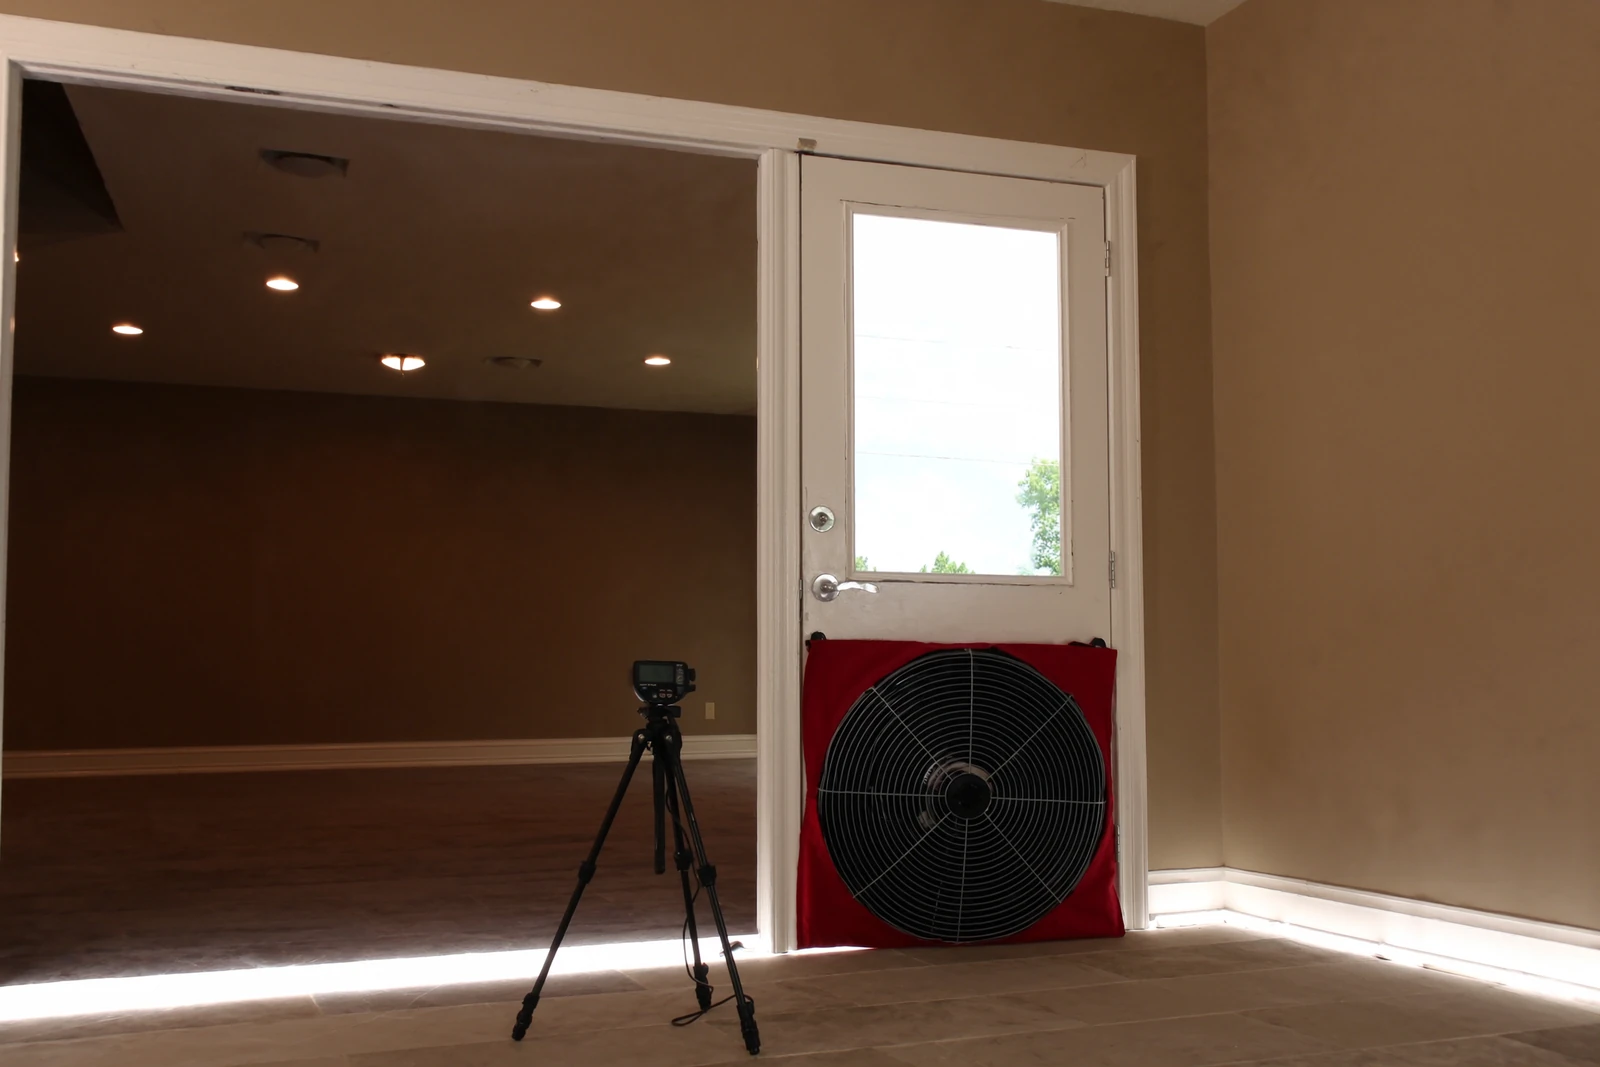
What the reading tells you
Over 7
The leaks are corrected and the house is tested again under the same conditions.
Not where the leaks are
It does not point to a wall, a room or a fixture. Finding the gaps is part of correcting them.
Builders
Testing several houses for one builder in Ebro
A builder with more than one new house in Ebro can book them together. Each house has its own test and its own reading.
One call for the list
Send the address, permit number, ready date and site contact for each house.
A date for each house
Each house gets a test date when its own shell is done.
Changes by house
When one house on the list slips, call with that address and its new ready date.
In the build
Where the test sits in each house on the list
After the shell is closed
Once the last opening through the walls, ceiling and floor is made on that house, it can be tested.
While finishes go on
Painting, flooring and cabinet work do not change the reading, so they need not be done first.
Ahead of the finish date
Testing early in the finish stage leaves time to correct leaks and run a retest on that house before it has to be done.
Before the attic is insulated
Top plates, light cans and duct boots are easiest to reach from the attic before the insulation covers them.
Before the date
Where a new house leaks
Around windows and doors
The space between each frame and its rough opening, before the trim covers it.
Chases and shafts
Framed chases for a flue or ducts that open from the attic down into the walls.
Service entries
Where the electric, cable and phone lines come into the house.
Recessed lights
Each can set into a ceiling under the attic has a gap around its housing.
Vent stacks
Each plumbing stack that rises through a top plate and out the roof leaves a gap at both.
Attic access
A hatch or pull-down stair with no weatherstripping around its edge.
Kitchen soffits
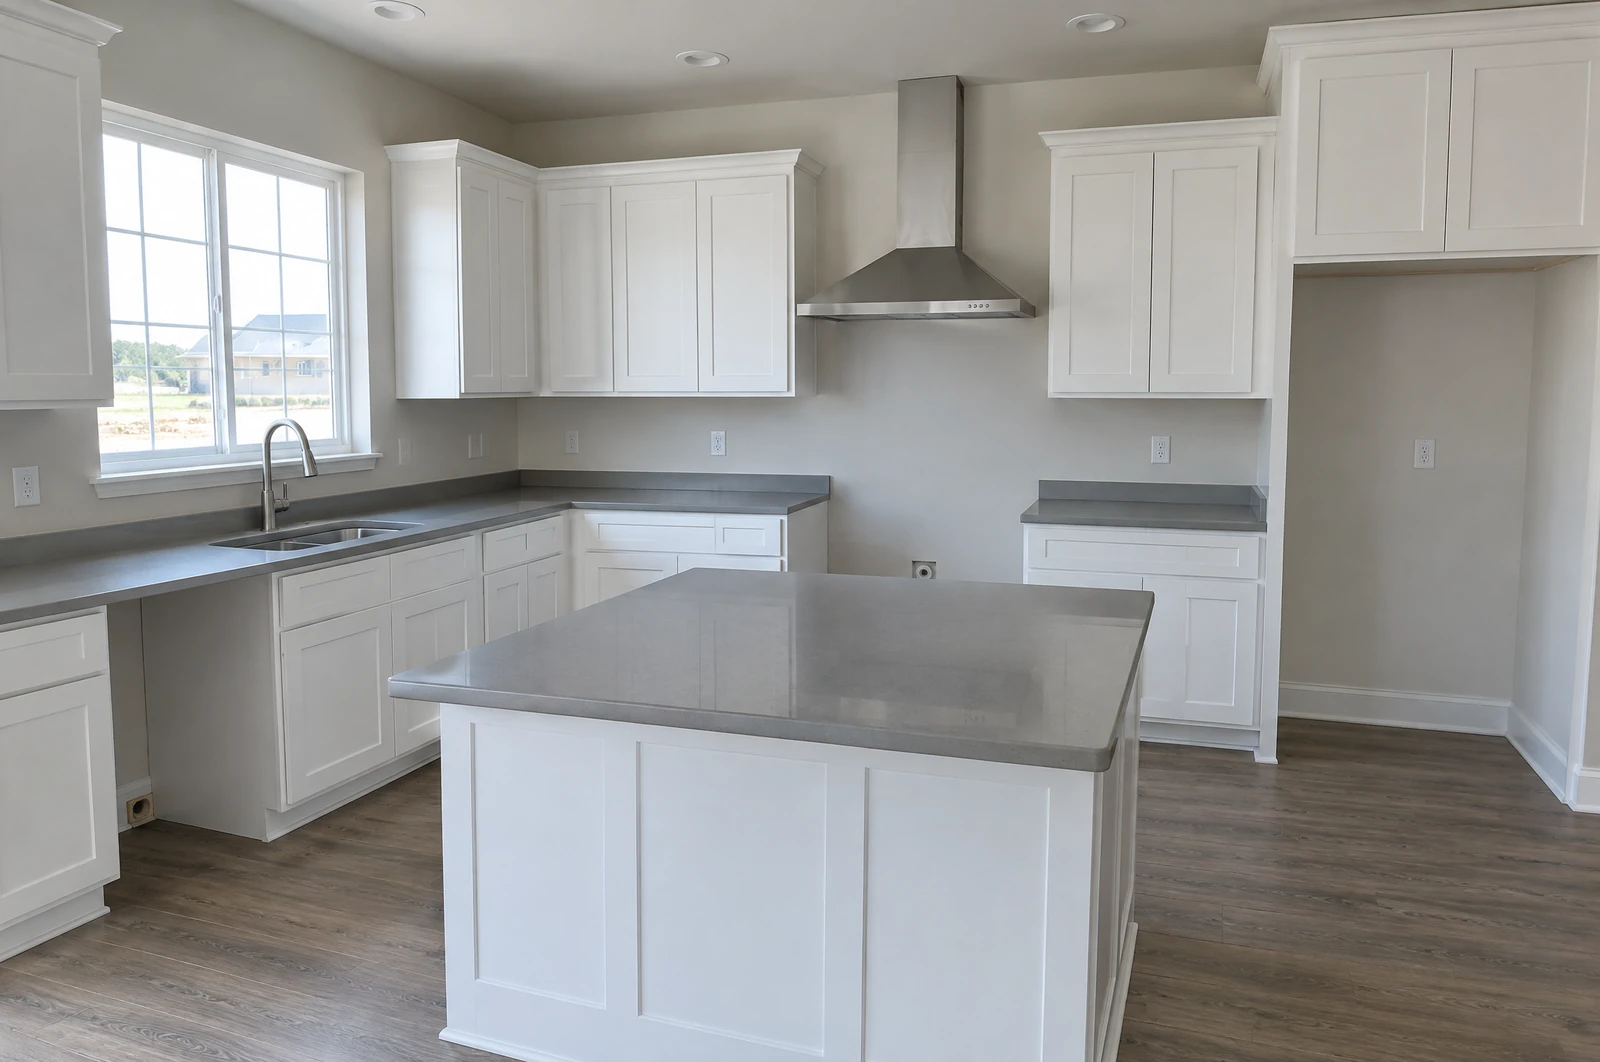
A boxed soffit over the cabinets can open into the attic above it.
Behind the tub
A tub set against an outside wall hides that stretch of wall, and the drain opening under it, once it is in.
Service side
Openings where lines leave the house
Hose bibs
Each outdoor spigot passes a pipe through an outside wall.
Condensate drain
The drain line from the air handler runs out through a wall or the slab edge.
Gas line
Where the gas line enters from the meter to a range, water heater or fireplace.
Outdoor outlets and lights
Each box set into an outside wall is an opening until it is sealed around.
The electric panel
A panel set into an outside wall has cable entries through the back of the box.
Room by room
Pipe and duct openings inside the rooms
Under the sinks
Supply and drain lines through the back of a sink cabinet on an outside wall.
Shower valves
A valve set in an outside wall sits in a cutout behind the tile.
The washer box
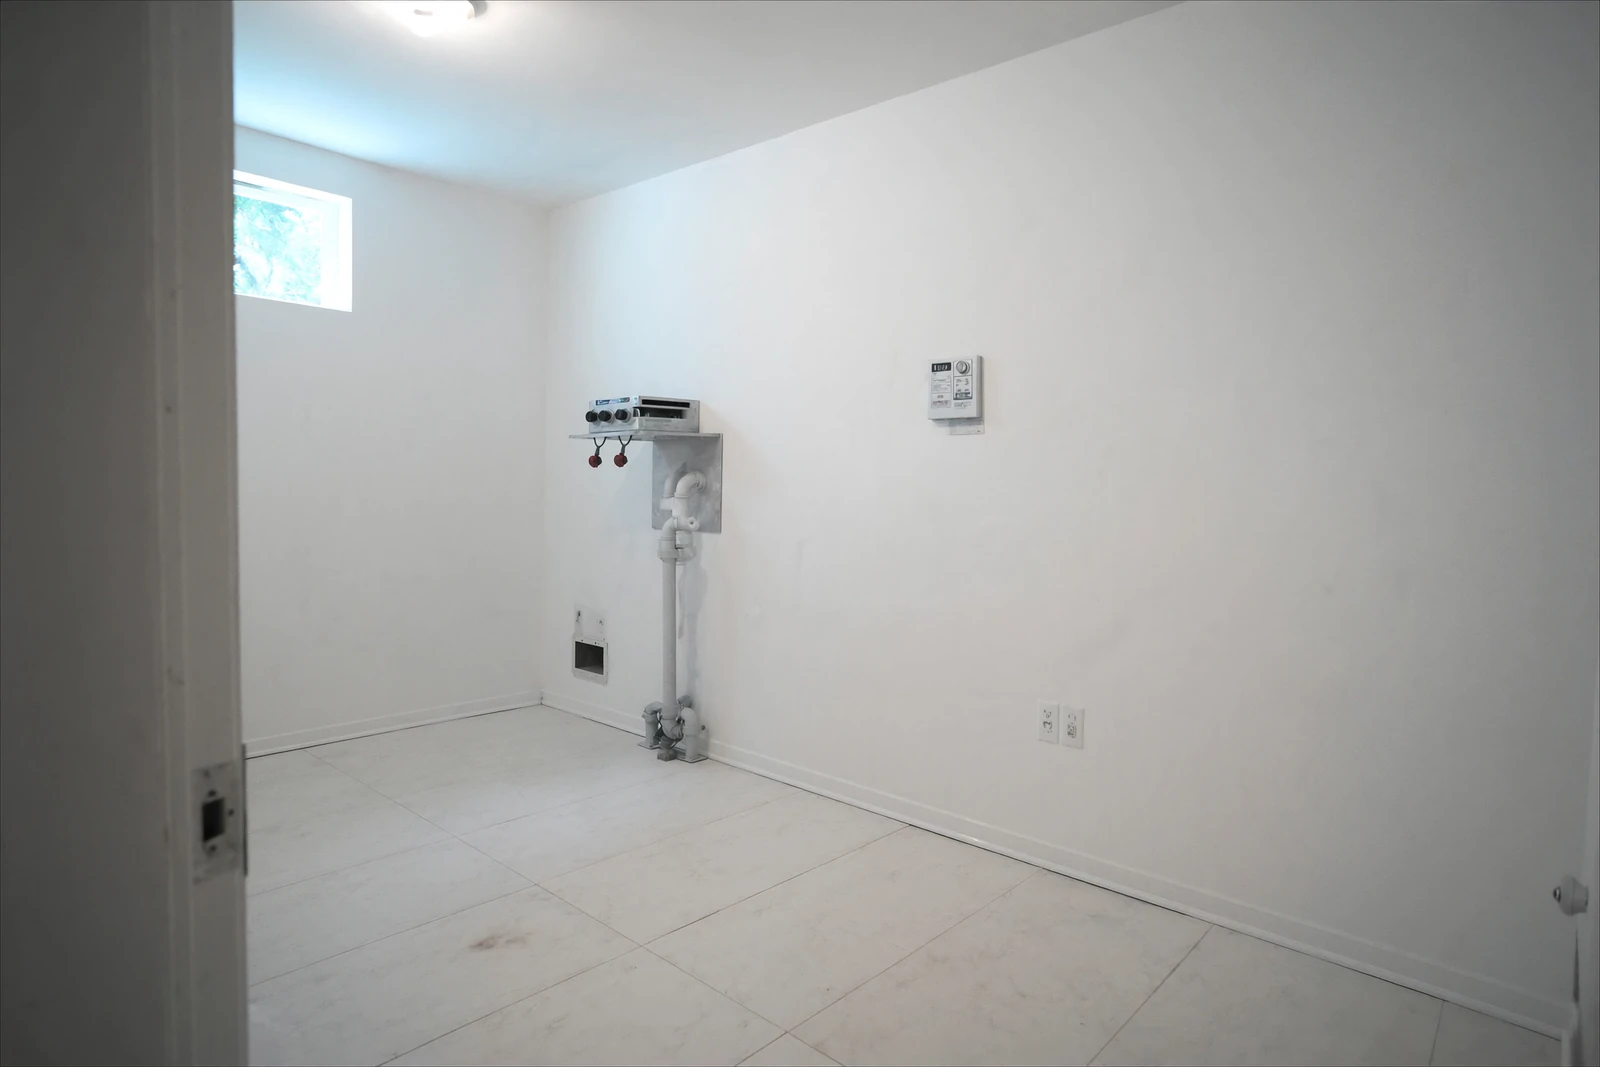
A recessed valve and drain box set in an outside wall.
Bath fan ducts
Each duct leaves through a roof or wall cap.
Booking and test day
Ebro tests are booked through our office at 511 S Highway 71 in Wewahitchka.
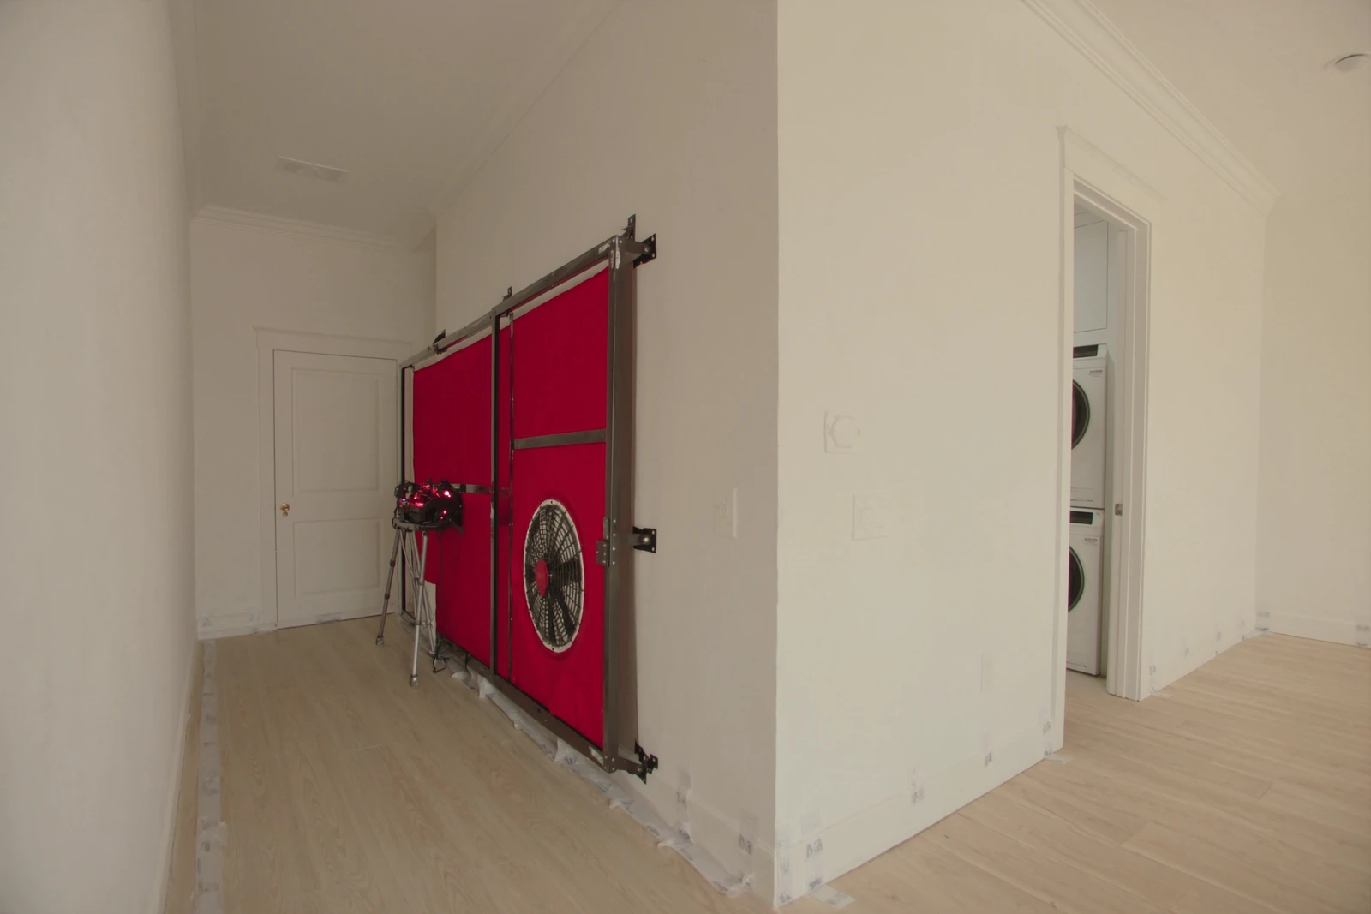
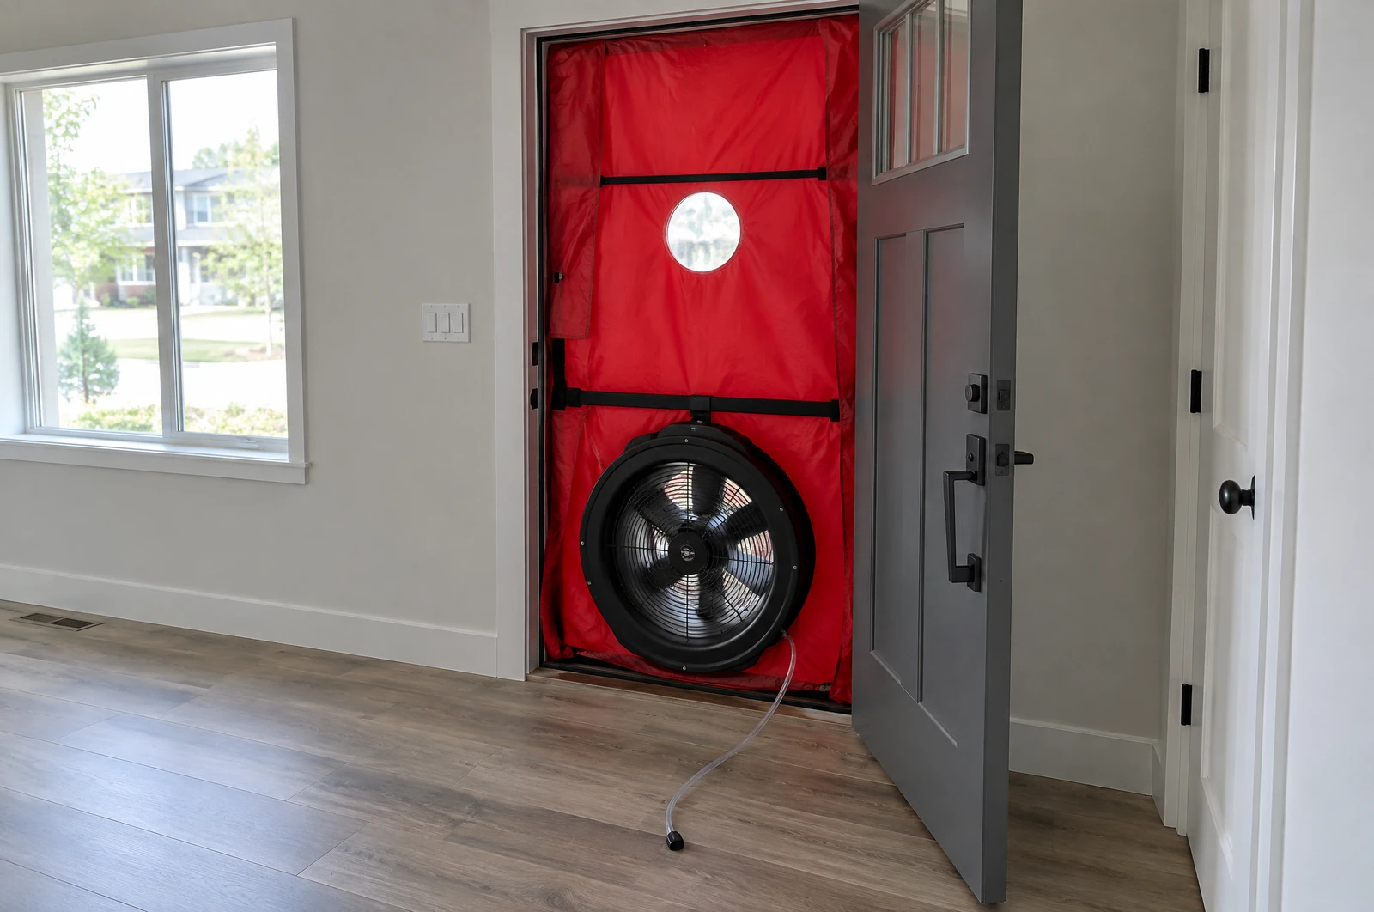
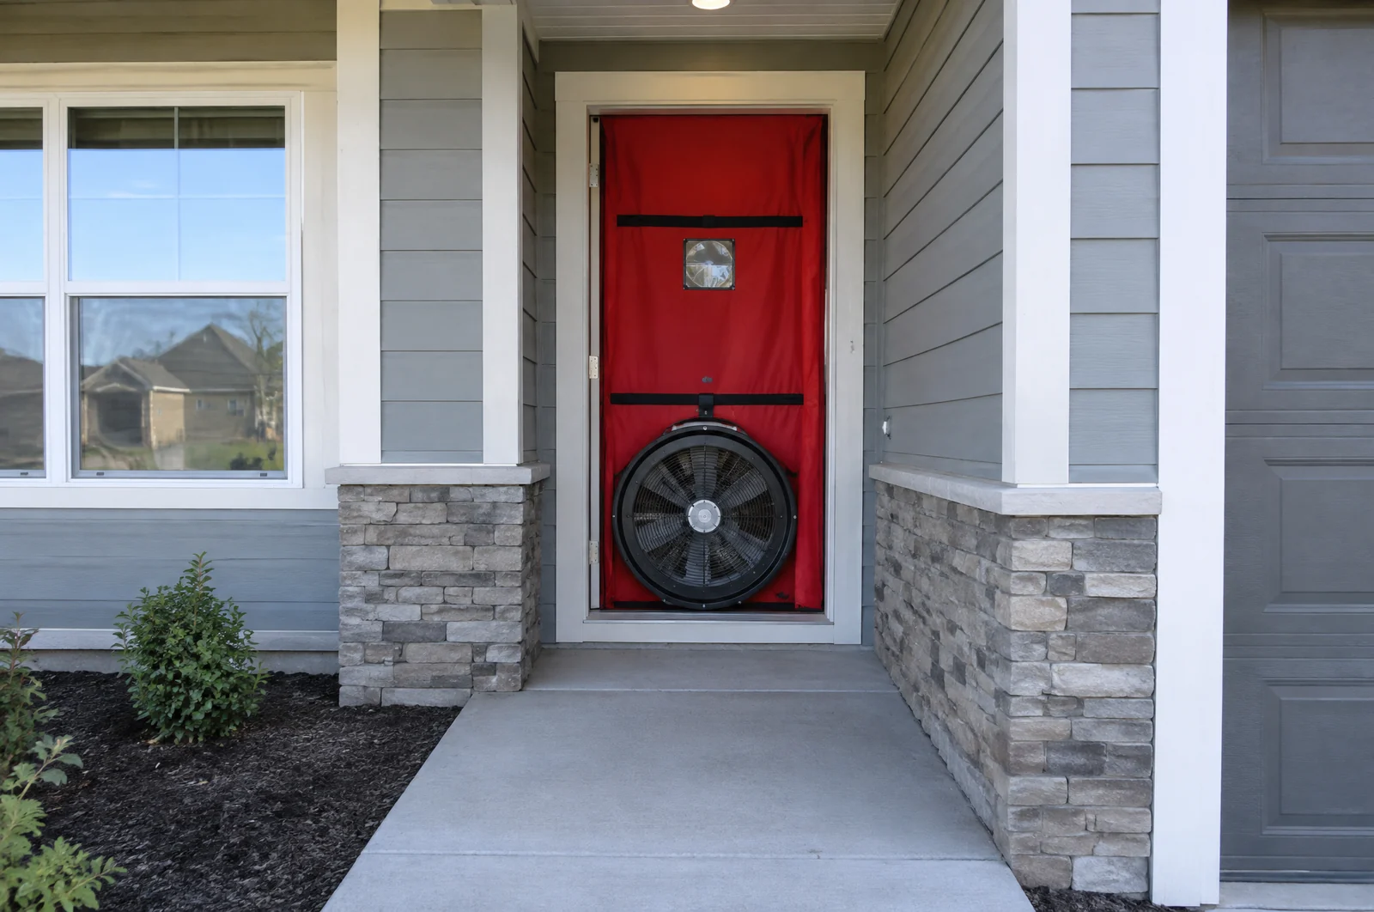
On test day the house is left as the code asks: exterior windows and doors closed but not sealed, fireplace and stove doors closed, exhaust, intake and flue dampers shut, interior doors open where they are hung, heating and cooling off, and supply and return registers open.
Same county
Blower door testing in nearby county towns
What to expect
How an Ebro test is booked and run
- 1
Send the build details
Address, permit number and when the house will be ready.
- 2
Test booked
We give you a date for the test.
- 3
Test run
The house is tested once it is ready.
- 4
After a failed test
Corrections are made and the house is tested again.
How is the number worked out?
Is the limit different in the other counties you serve?
Can a builder send the list through the form?
Does the house volume include the attic?
Can a builder list houses in other towns on the same booking?
Does a two-story house have extra places to leak?
Get a quote
Request a Blower Door Test in Ebro
Use the form for one Ebro house or a whole list, and the office will follow up about test dates.