Caryville, Washington County
Blower Door Testing in Caryville, Florida
What the test measures on a new Caryville house, from the attic down to the wall shared with the garage.
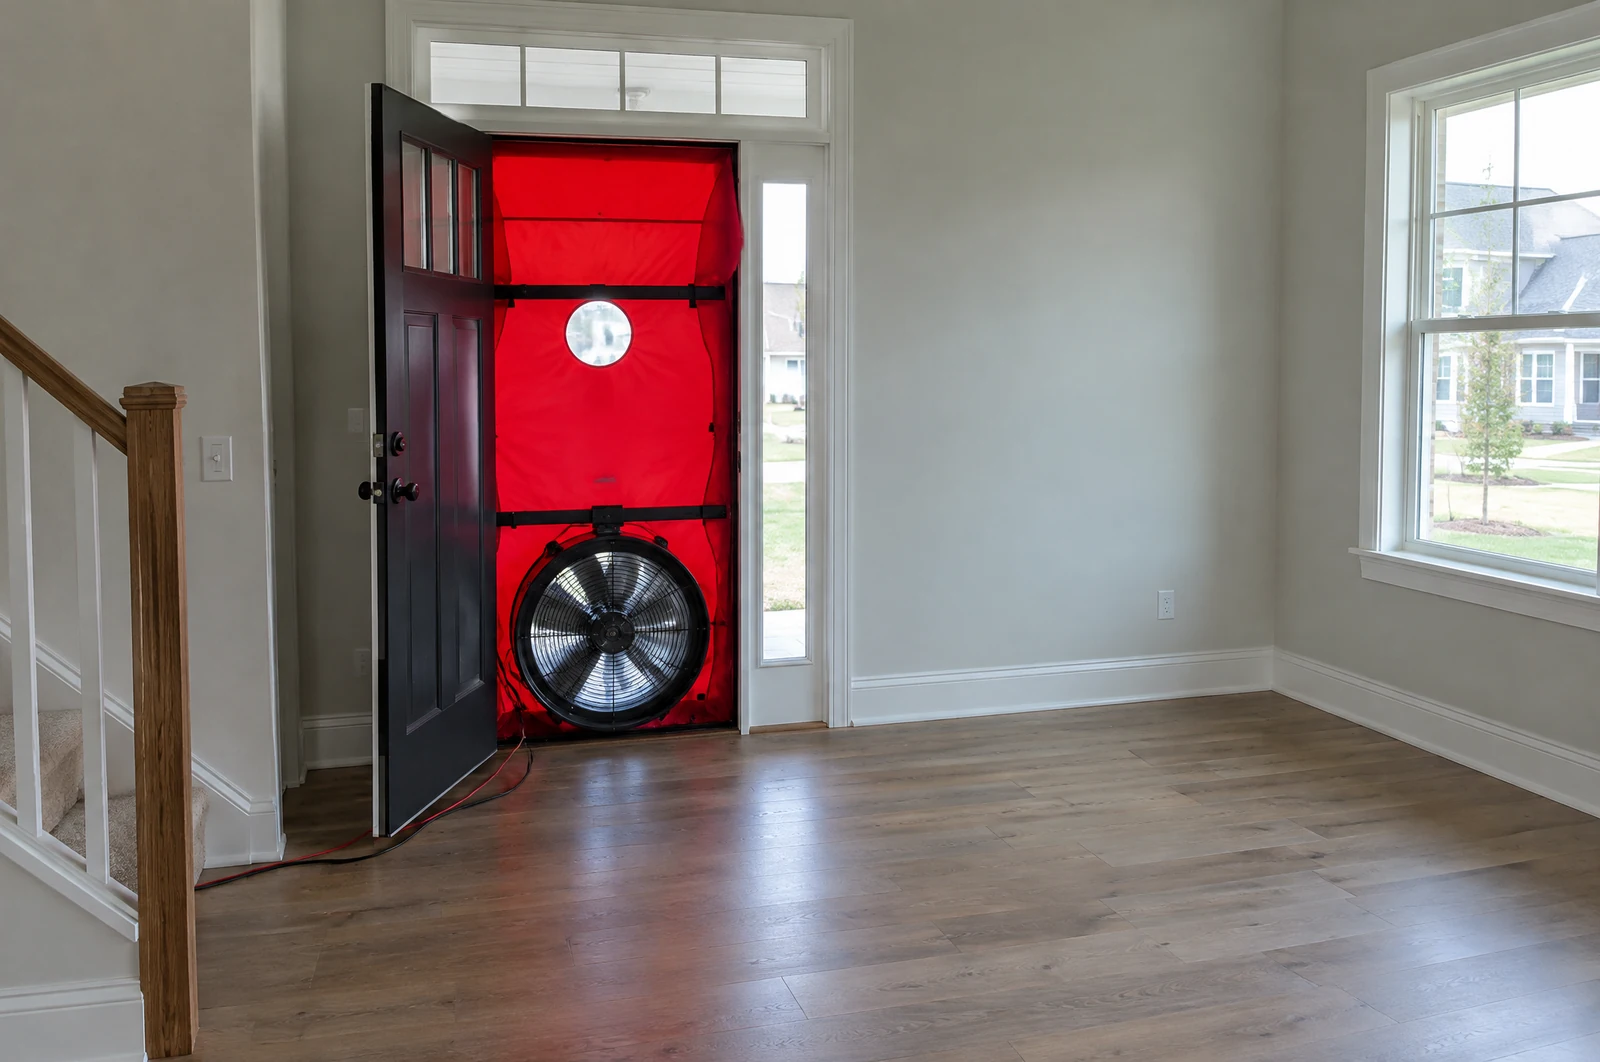
Blower door tests for new houses in Caryville
Big Bend Services, Inc. tests newly built houses in Caryville, ZIP code 32427, for air leakage under the Florida energy code. The test measures how much air gets through the boundary around the rooms you heat and cool, and where that boundary runs on your plan decides which parts of the house count.
Call (850) 819-6031 on a weekday between 7:00 AM and 4:00 PM, or send the form on this page.
The boundary
Which parts of a Caryville house are measured
Vented attic
Outside the boundary. The ceiling below it is the line that gets measured.
Sealed attic
Inside the boundary, which then runs along the underside of the roof.
Attached garage
An unheated, uncooled garage is outside. The wall and the door between it and the house are part of the boundary.
Open porches
A porch open to the weather is outside. The house wall behind it is an exterior wall like any other.
Screened porches
Outside as well, unless the porch is closed in and heated or cooled.
Vented attic
Openings in a ceiling under a vented attic
Attic hatch or stair
The access is a large opening in the ceiling. It needs weatherstripping and a lid or stair door that closes firmly.
Light cans and fan housings
Recessed lights and bath fans sit in cutouts in the ceiling, with a gap around each edge.
Top plates
Wires and pipes running up through the top of a wall into the attic leave openings in the plate.
Soffits and dropped ceilings
A soffit built over kitchen cabinets or a dropped ceiling in a hall can open into the attic above if it was not closed off at the top.
Ceiling duct boots
Where a supply duct ends at a ceiling register, the gap between the boot and the drywall opens straight into the attic.
Flue chases
The framed box around a fireplace flue can run from the attic down inside the walls below.
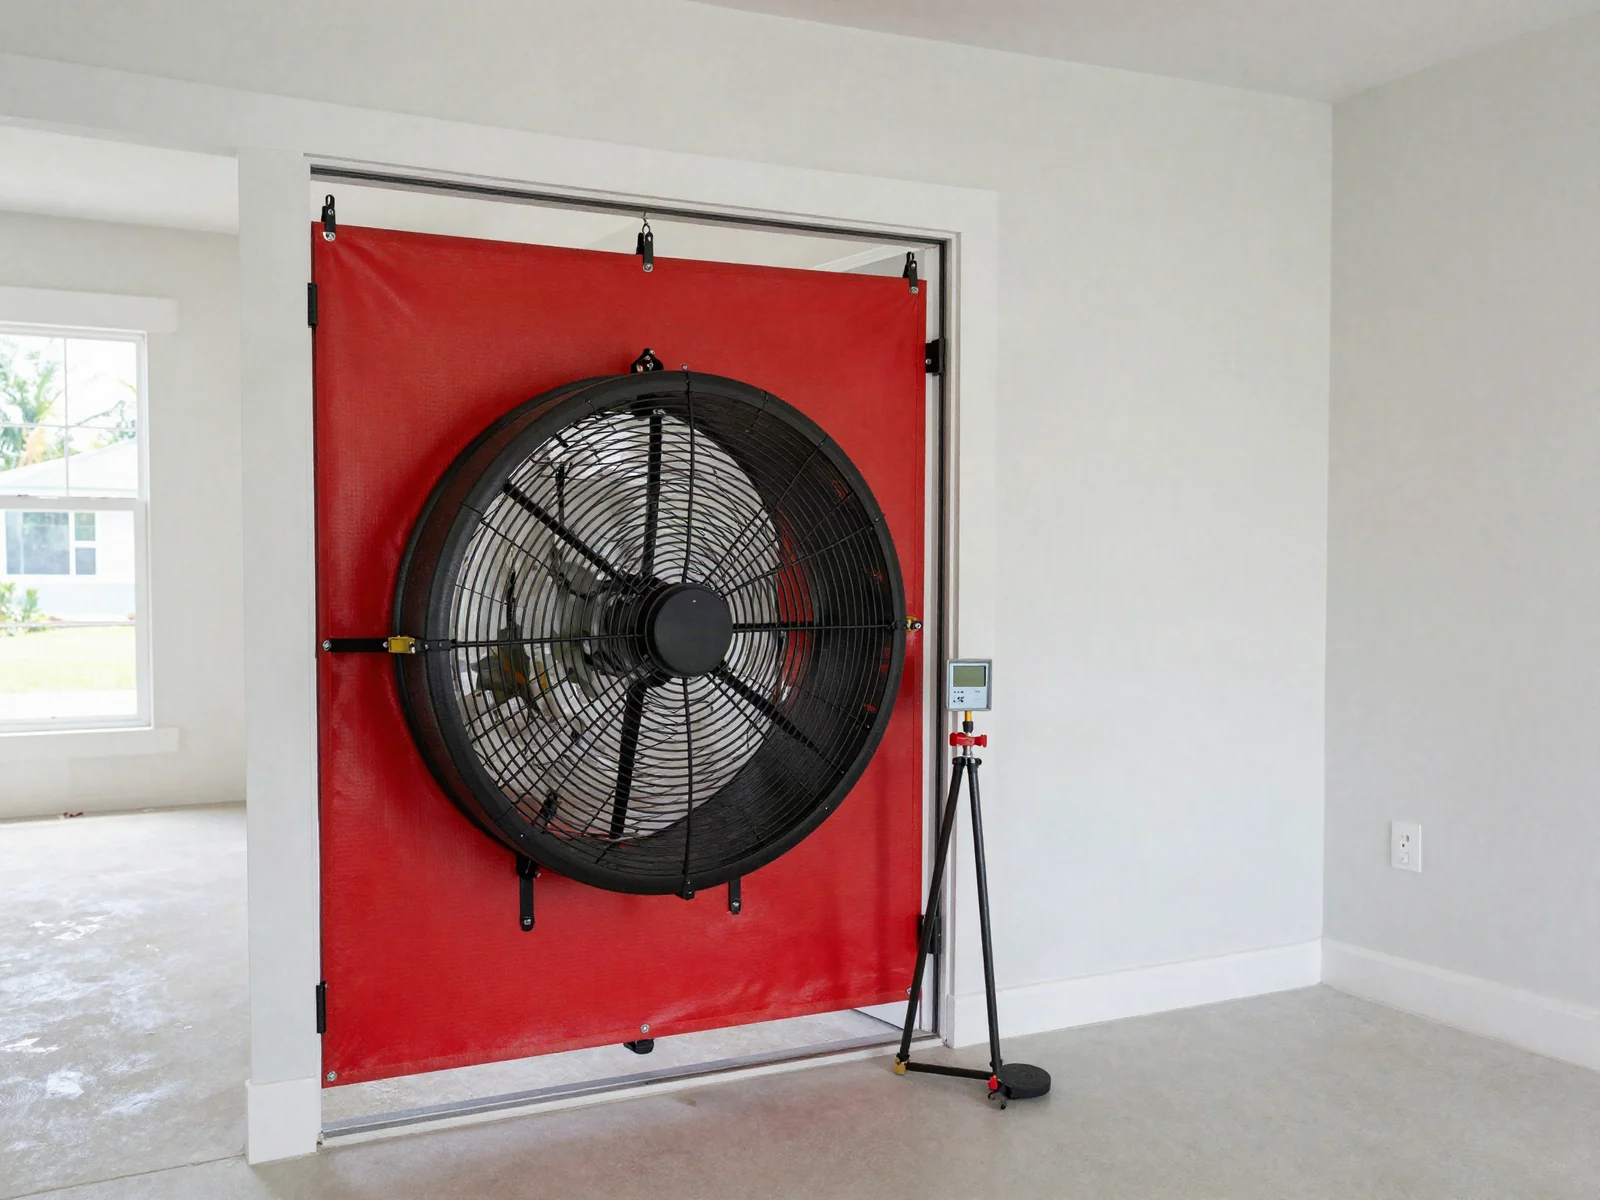
When the attic is sealed at the roof deck
Some plans put the insulation and the air seal on the underside of the roof deck instead of on the attic floor. On test day that attic is opened to the rooms below and measured with them, so the places where the roof deck meets the walls, the gable ends and the eaves become the edges that count, and the ceiling hatch and light cans no longer do.
Mention a sealed attic when you book.
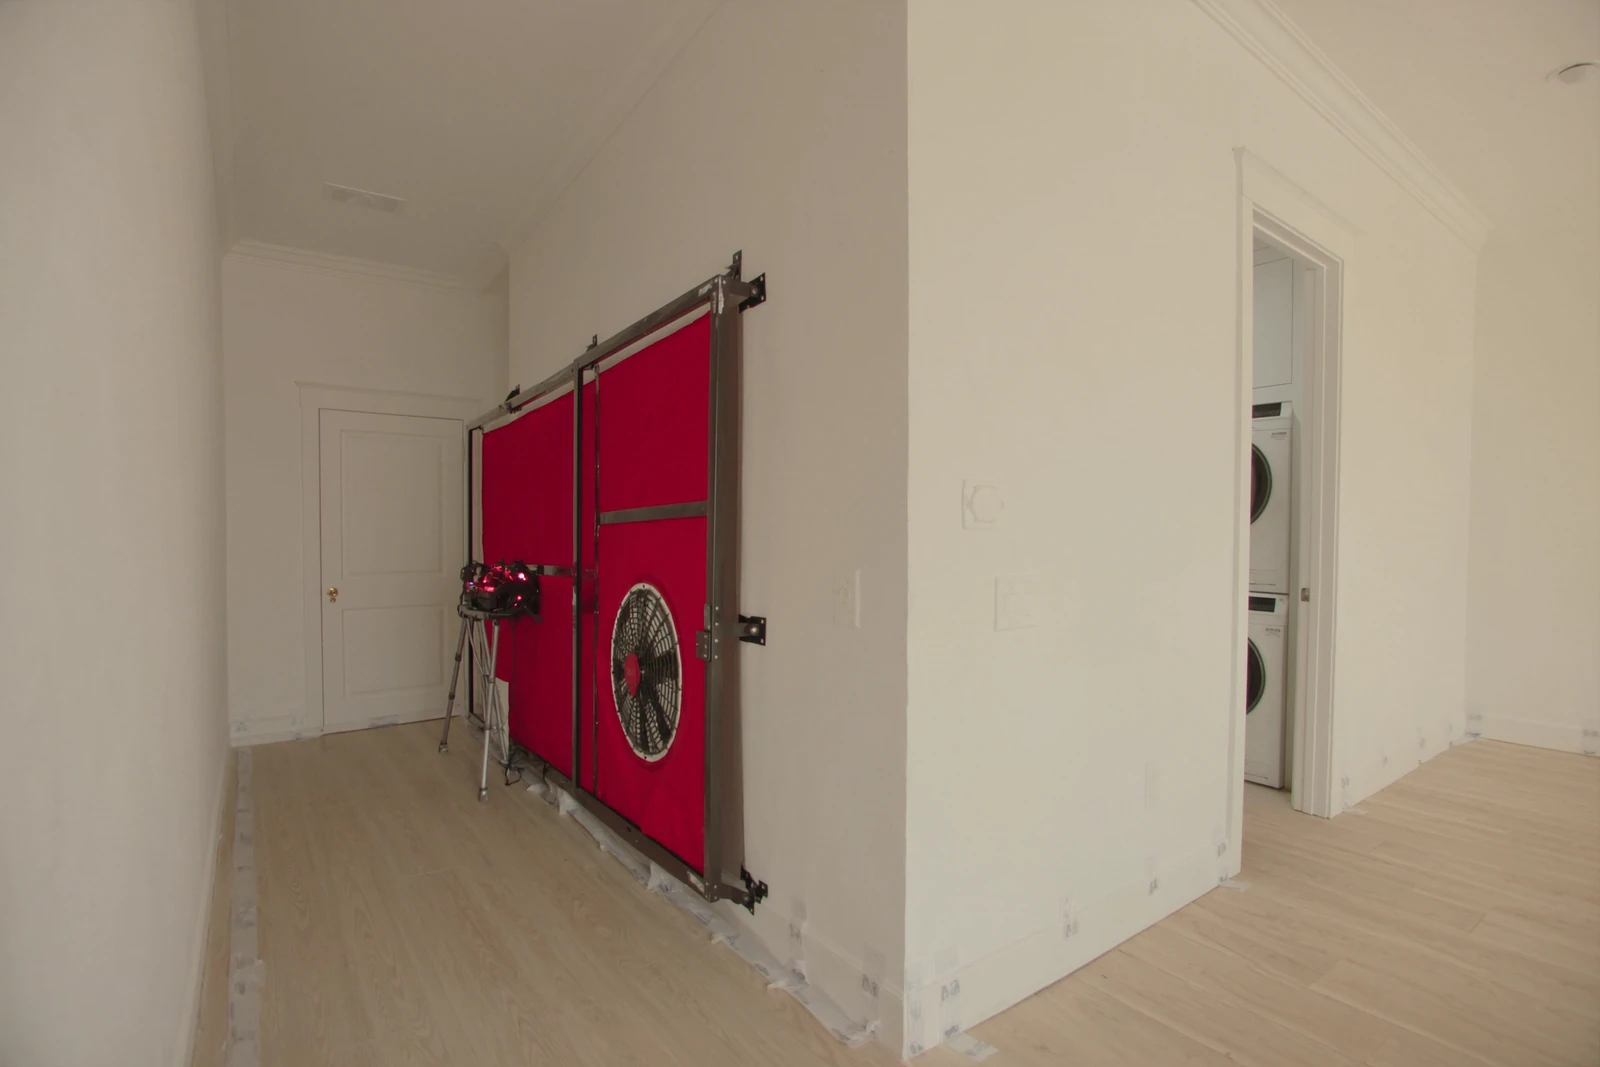
Reading the boundary off your plan
The plan already shows where the boundary runs. Look at where the insulation is drawn: on the attic floor or under the roof deck, in the wall between the garage and the house, under a room that sits over open air. The air boundary the test measures follows that same line, and every space the insulation wraps is inside it.
Where the drawings leave it unclear, such as a storage room off the garage or a closet under the stairs to a bonus room, ask whether that space is heated and cooled.
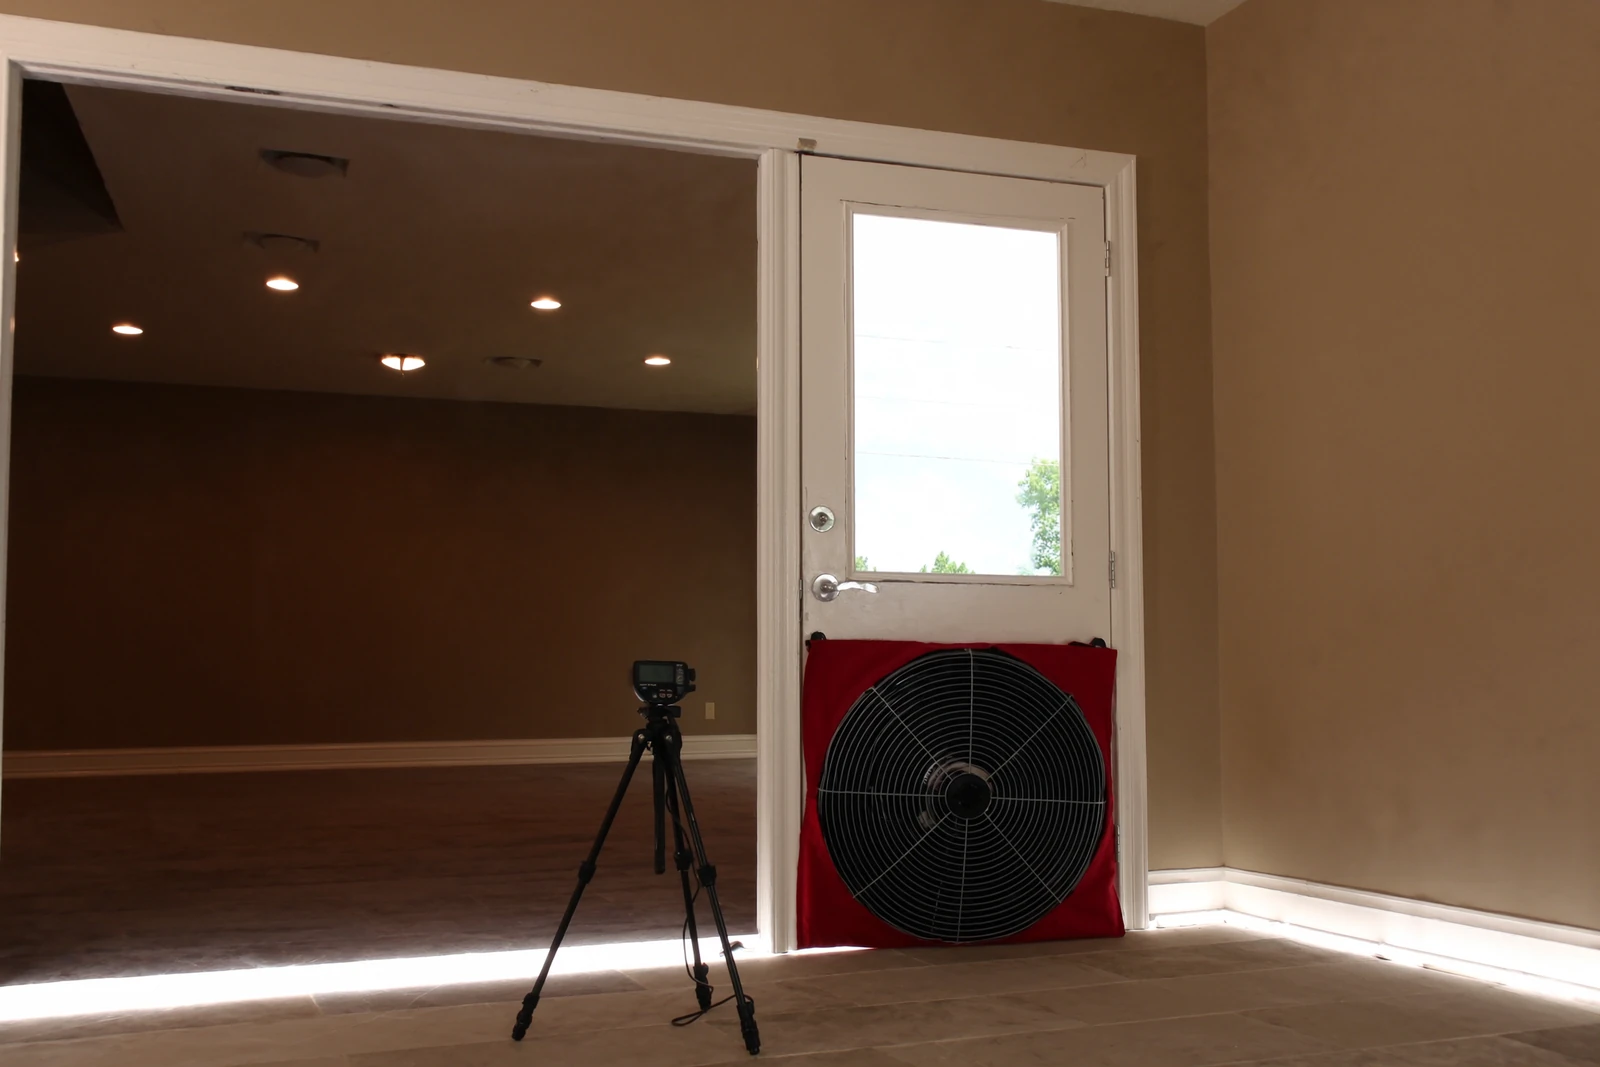
Upper floors
Edges on two-story and bonus-room plans
The band between floors
Where the upper floor framing meets the outside walls, the joint runs all the way around the house.
Stair walls against the attic
A stair wall that backs onto attic space needs the same air seal as an outside wall.
Cantilevered floors
A floor that hangs past the wall below has outside air under it.
Tray ceilings
A tray steps up into the attic, and its short vertical faces are part of the boundary along with the flat parts.
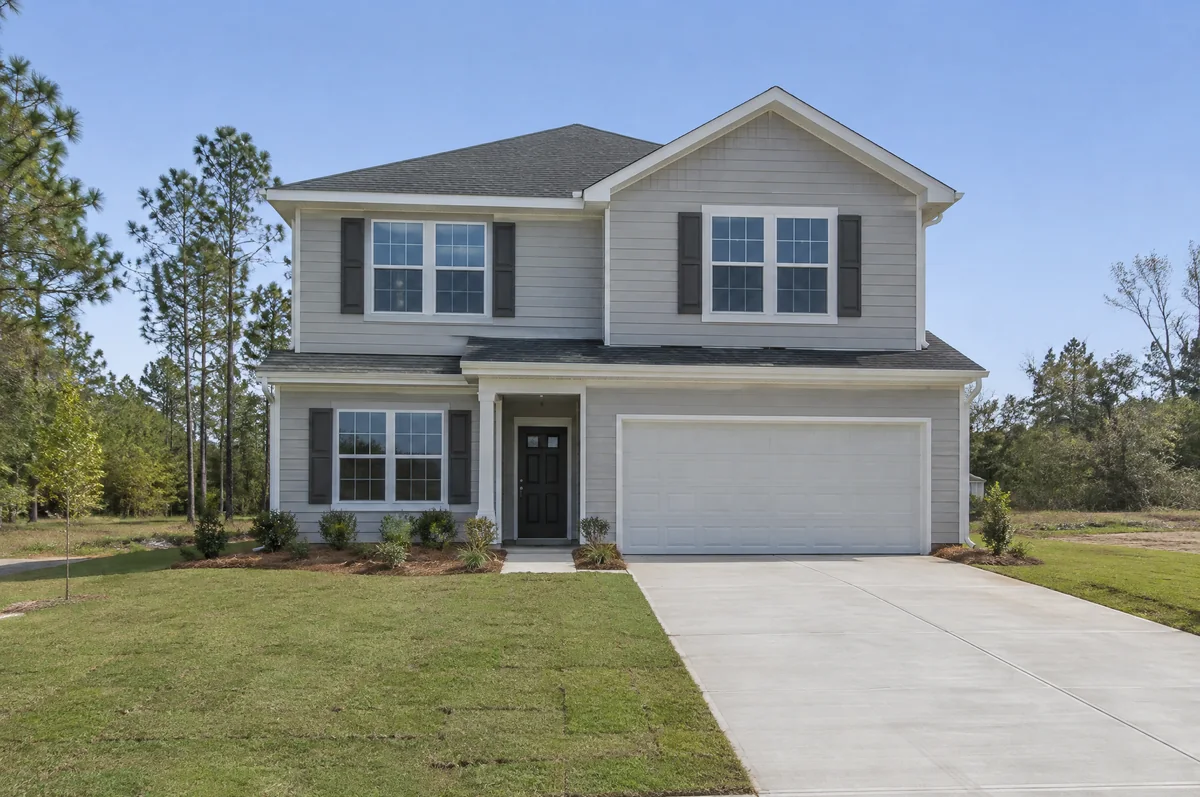
Attached garage
Where the garage wall can leak
The door into the house
Weatherstripping on the sides and top and a seal along the bottom close the gaps around it.
Pipes and wires through the shared wall
A water line, a gas line or wiring that passes from the garage into the house leaves an opening in that wall.
Outlets on the shared wall
Electrical boxes on either face of that wall are openings in it.
The overhead door
The big garage door is outside the boundary and has no part in the reading.
A hatch in the garage ceiling
With a vented attic, it opens from one outside space to another and is not part of the house boundary.
The floor
The bottom of the boundary
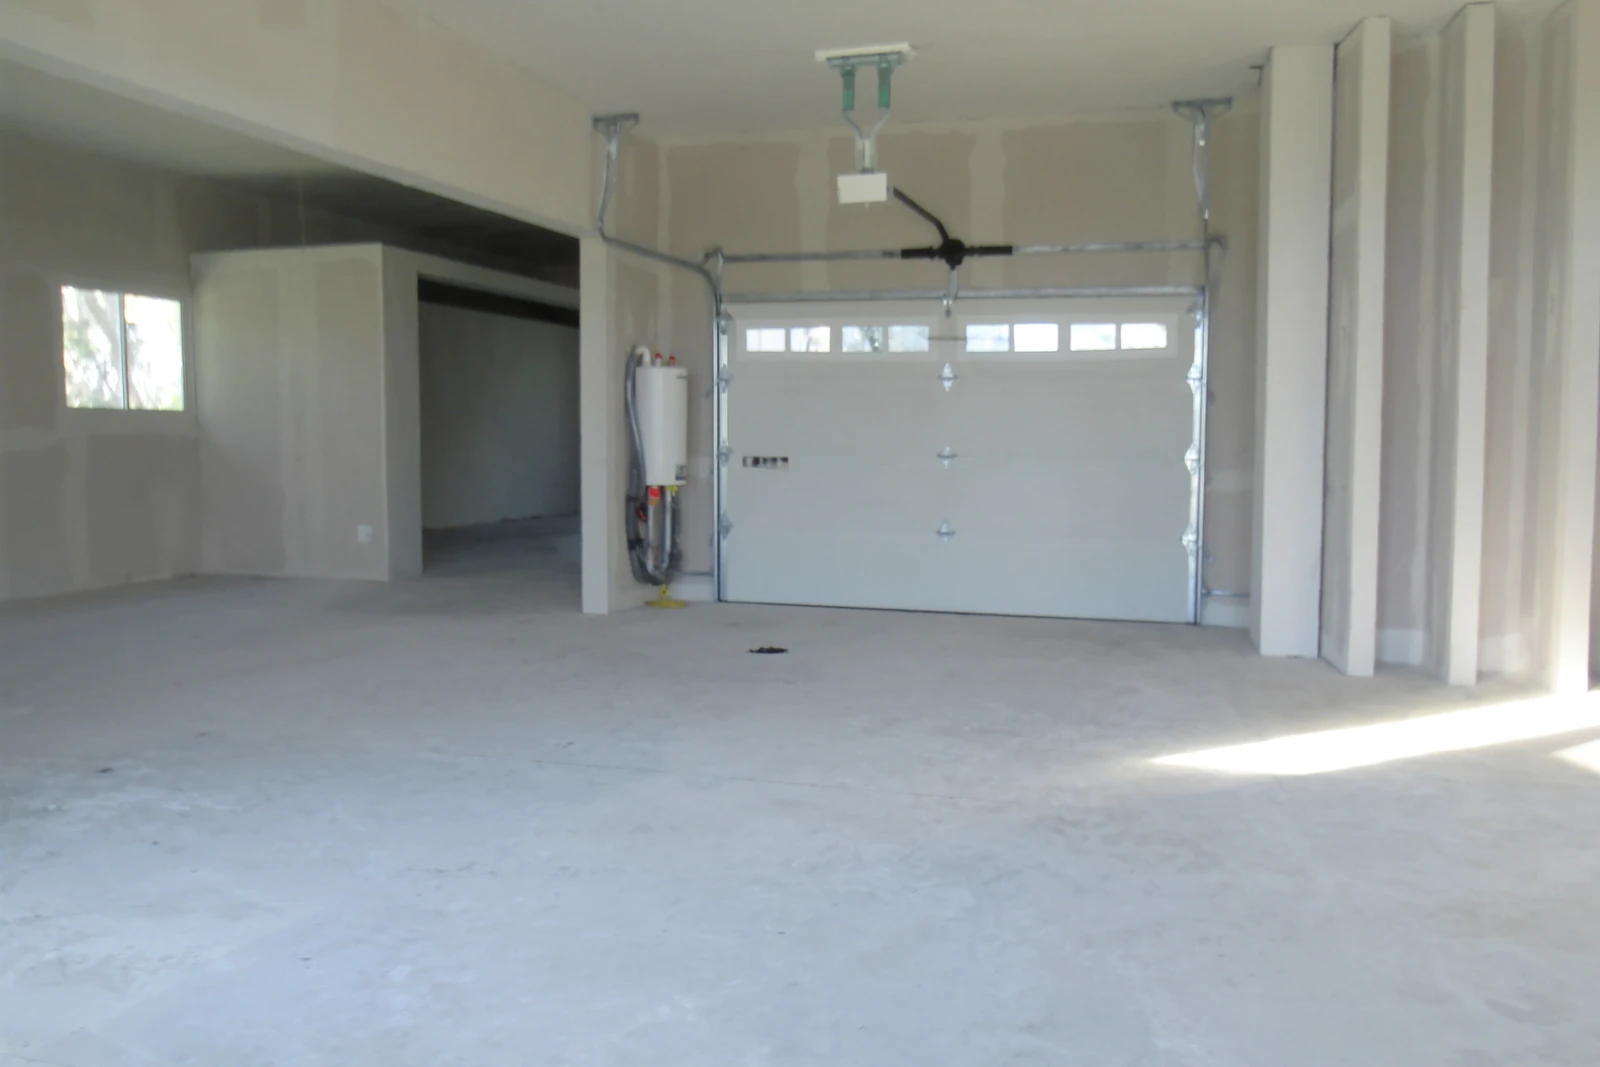
On a slab
Pipes and conduit that come up through the concrete, and the joint where the bottom plate of each outside wall sits on the slab.
Over a crawlspace
The subfloor and every opening cut in it for plumbing, wiring or a floor register.
Under the tub
The opening cut in the floor or slab for a tub drain is hidden once the tub is set.
Finishes
What can wait until after the Caryville test
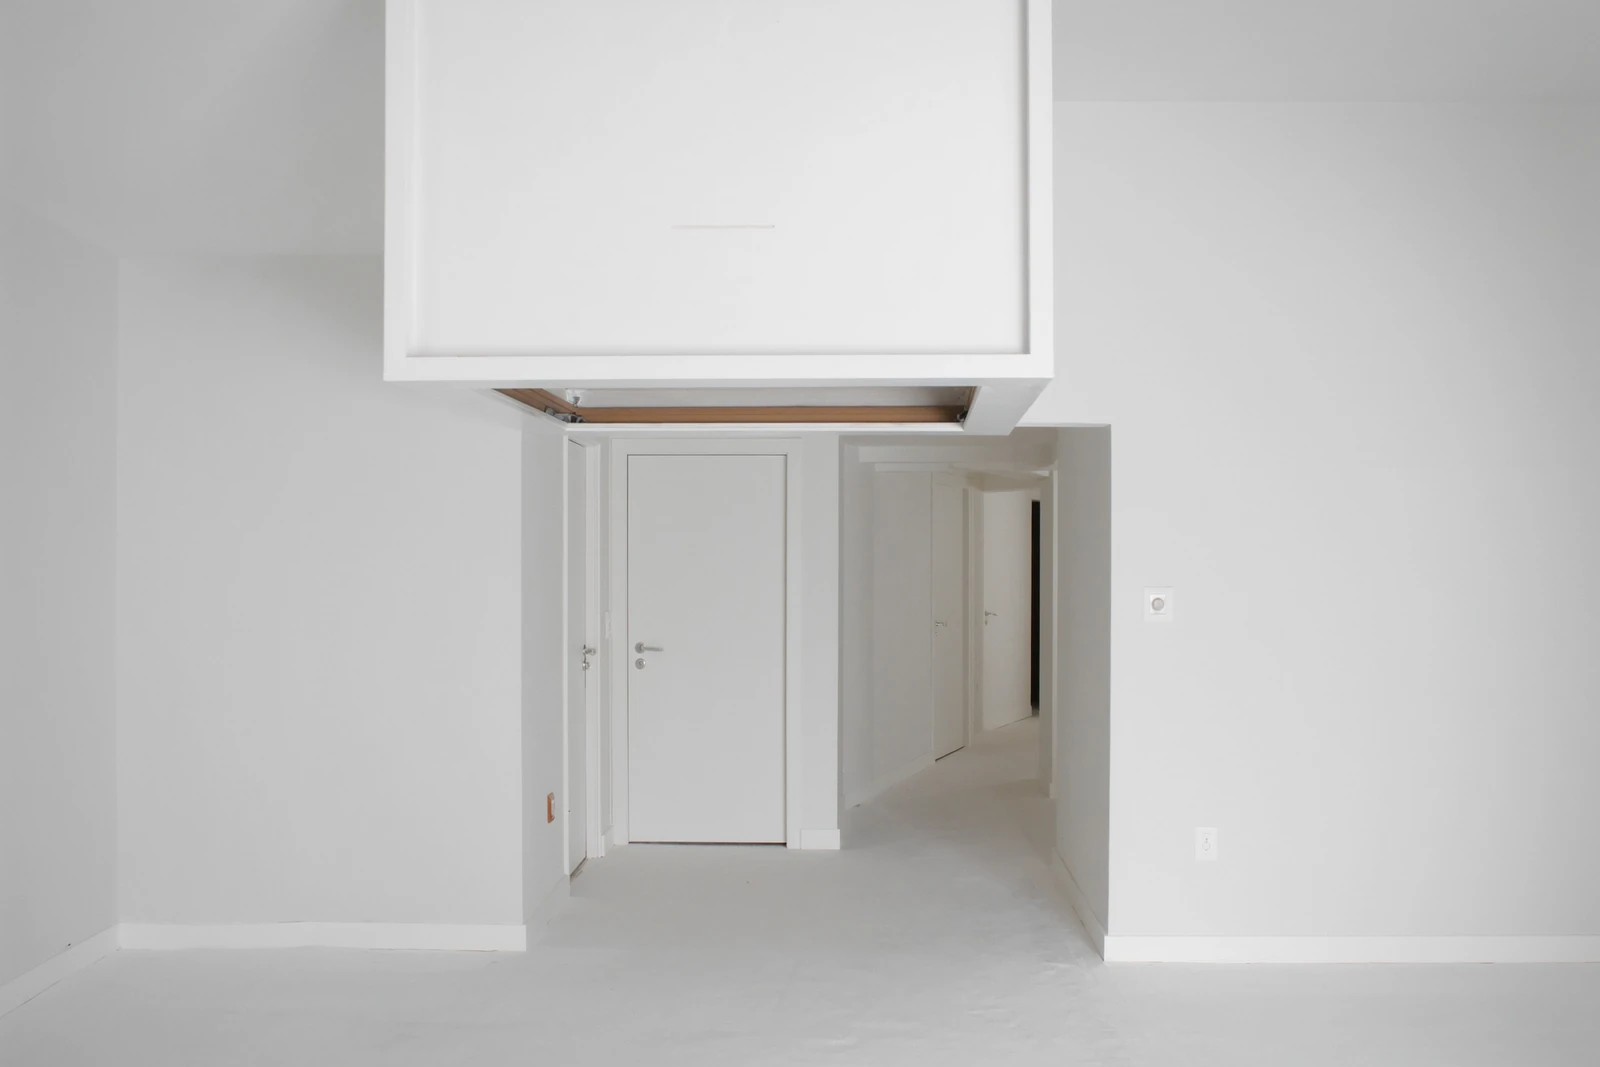
The reading depends on the openings through the shell, not on the surfaces inside it.
Paint and trim
Wall paint, baseboards and door casings go over surfaces that are already closed in.
Flooring
Tile, wood, vinyl or carpet laid over the slab or subfloor.
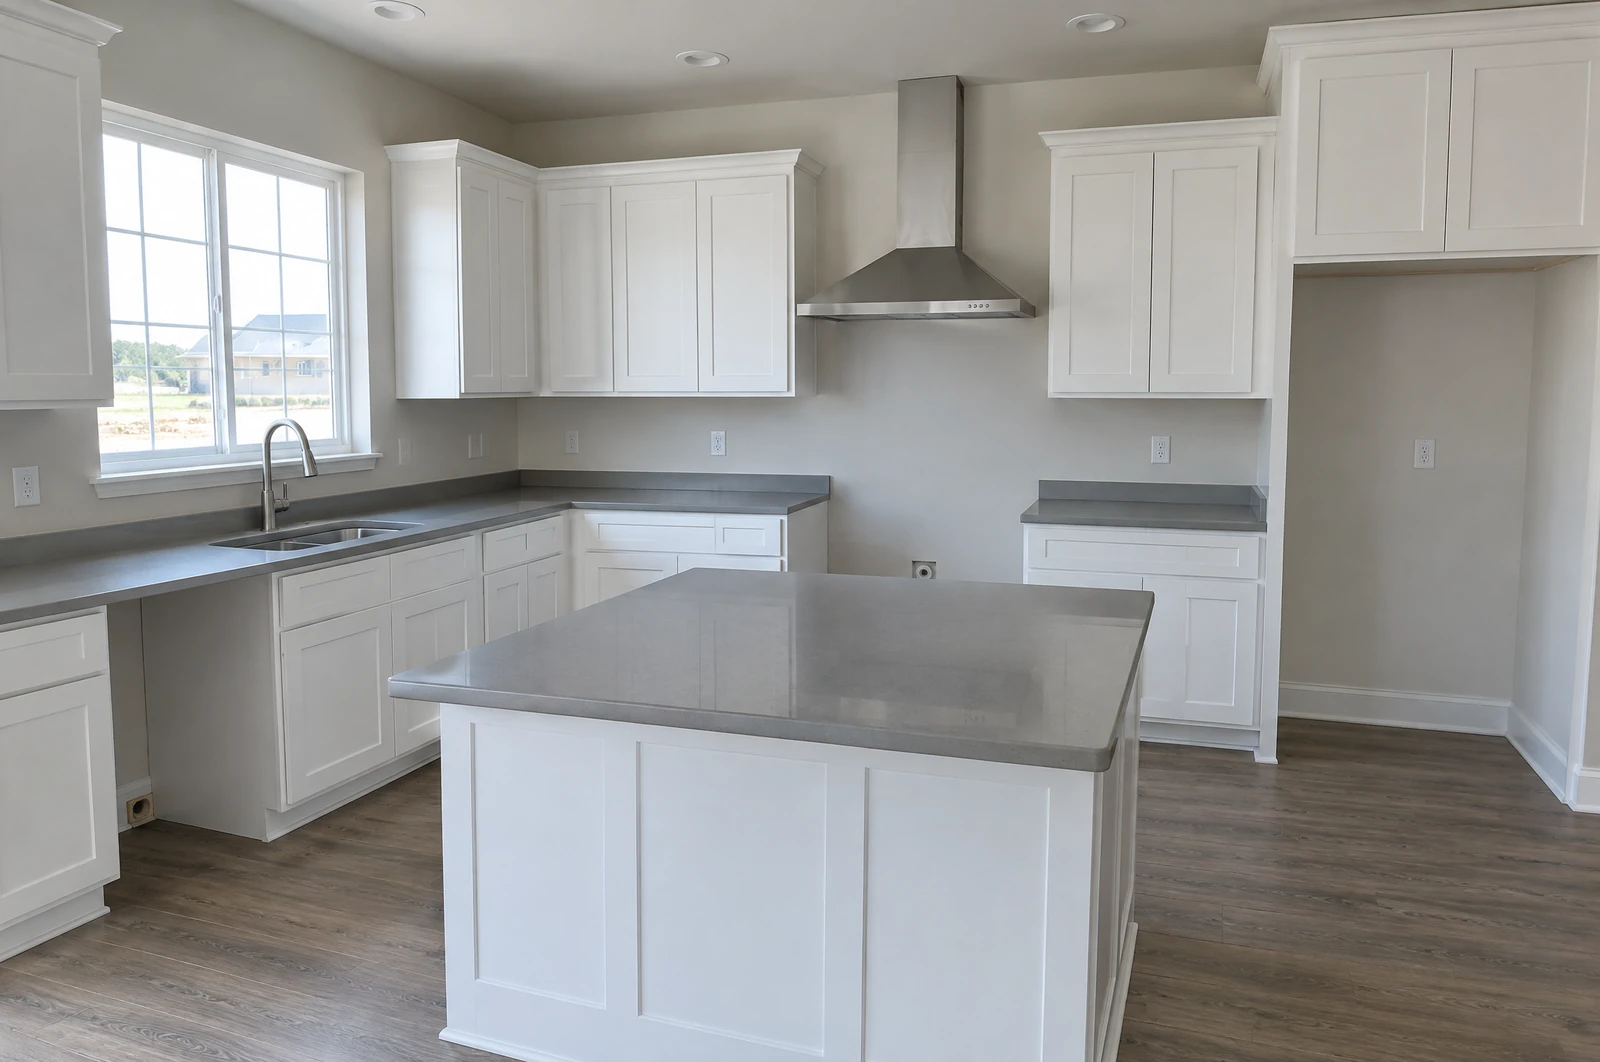
Cabinets and countertops
These can be set before or after the test. Any pipe or wire behind them that passes through an outside wall does need to be in.
Light trims
The trim ring on a recessed light is a finish. The housing and the ceiling around it are not.
The limit and a retest
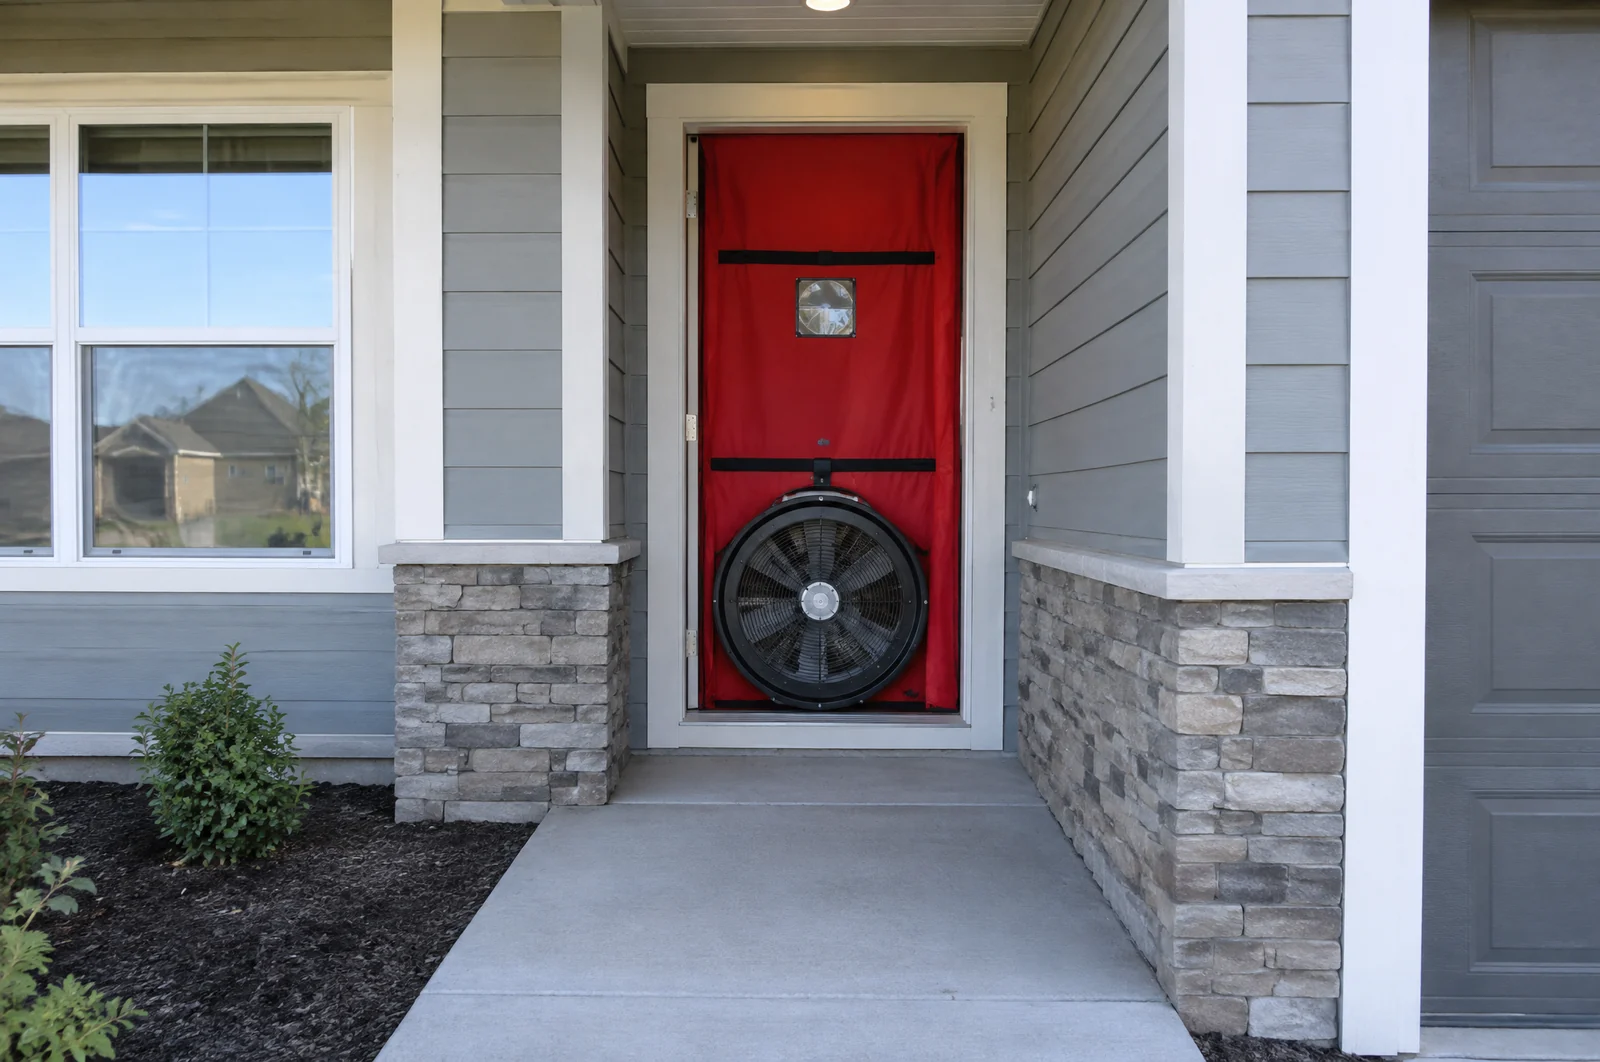
Caryville is in Climate Zone 2, where section R402.4.1.2 of the Florida Building Code, Energy Conservation, 8th Edition (2023), allows up to 7 air changes per hour at 50 pascals. A house over that has its leaks corrected and is tested again, with the attic, the door from the garage and the registers set exactly as they were for the first test, so the two readings can be compared.
Same county
Blower door tests elsewhere in this county
What to expect
How a Caryville test is booked
- 1
Send the build details
Address, permit number and when the house will be ready.
- 2
Test booked
We give you a date for the test.
- 3
Test run
The house is tested once it is ready.
- 4
After a failed test
Corrections are made and the house is tested again.
Is a bonus room over the garage inside the test?
Does a detached garage or shop get tested?
Does attic insulation have to be in before the test?
Do the kitchen appliances need to be in?
Should the door from the garage be open or shut?
Get a quote
Request a Blower Door Test in Caryville
Use the form for a new Caryville house, and the office will follow up about the test date.