Westville, Holmes County
Blower Door Testing in Westville, Florida
What to send when you book the air leakage test for a new house in Westville.
Booking a blower door test in Westville
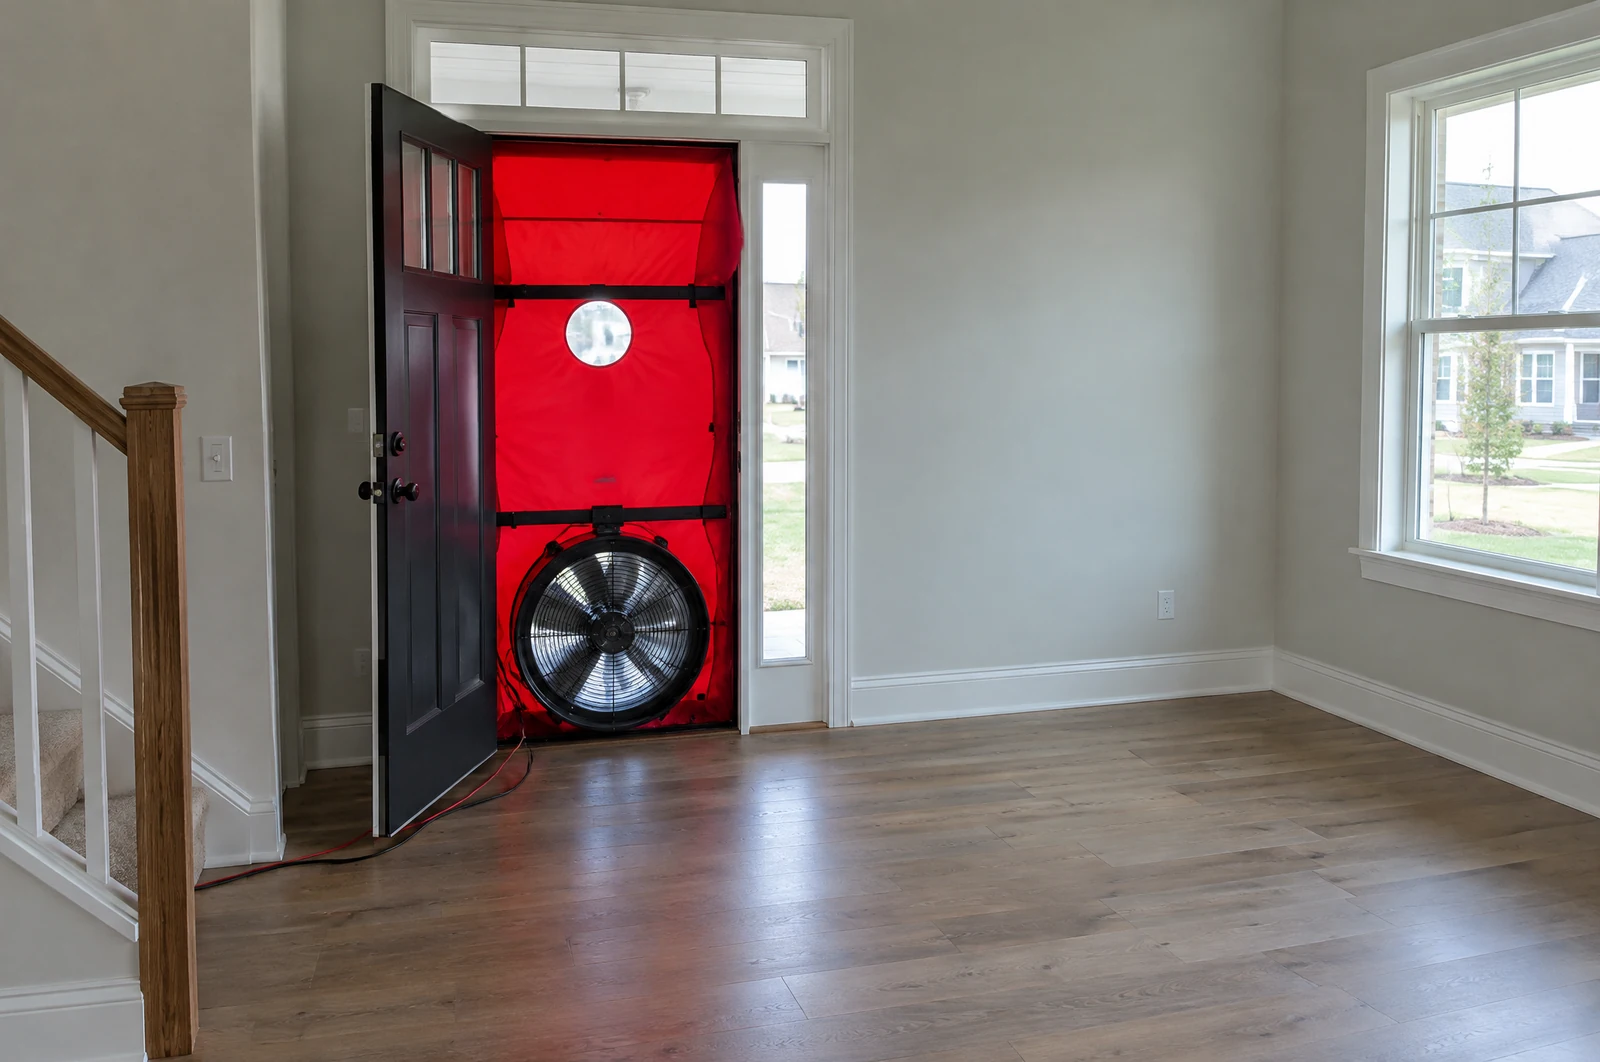
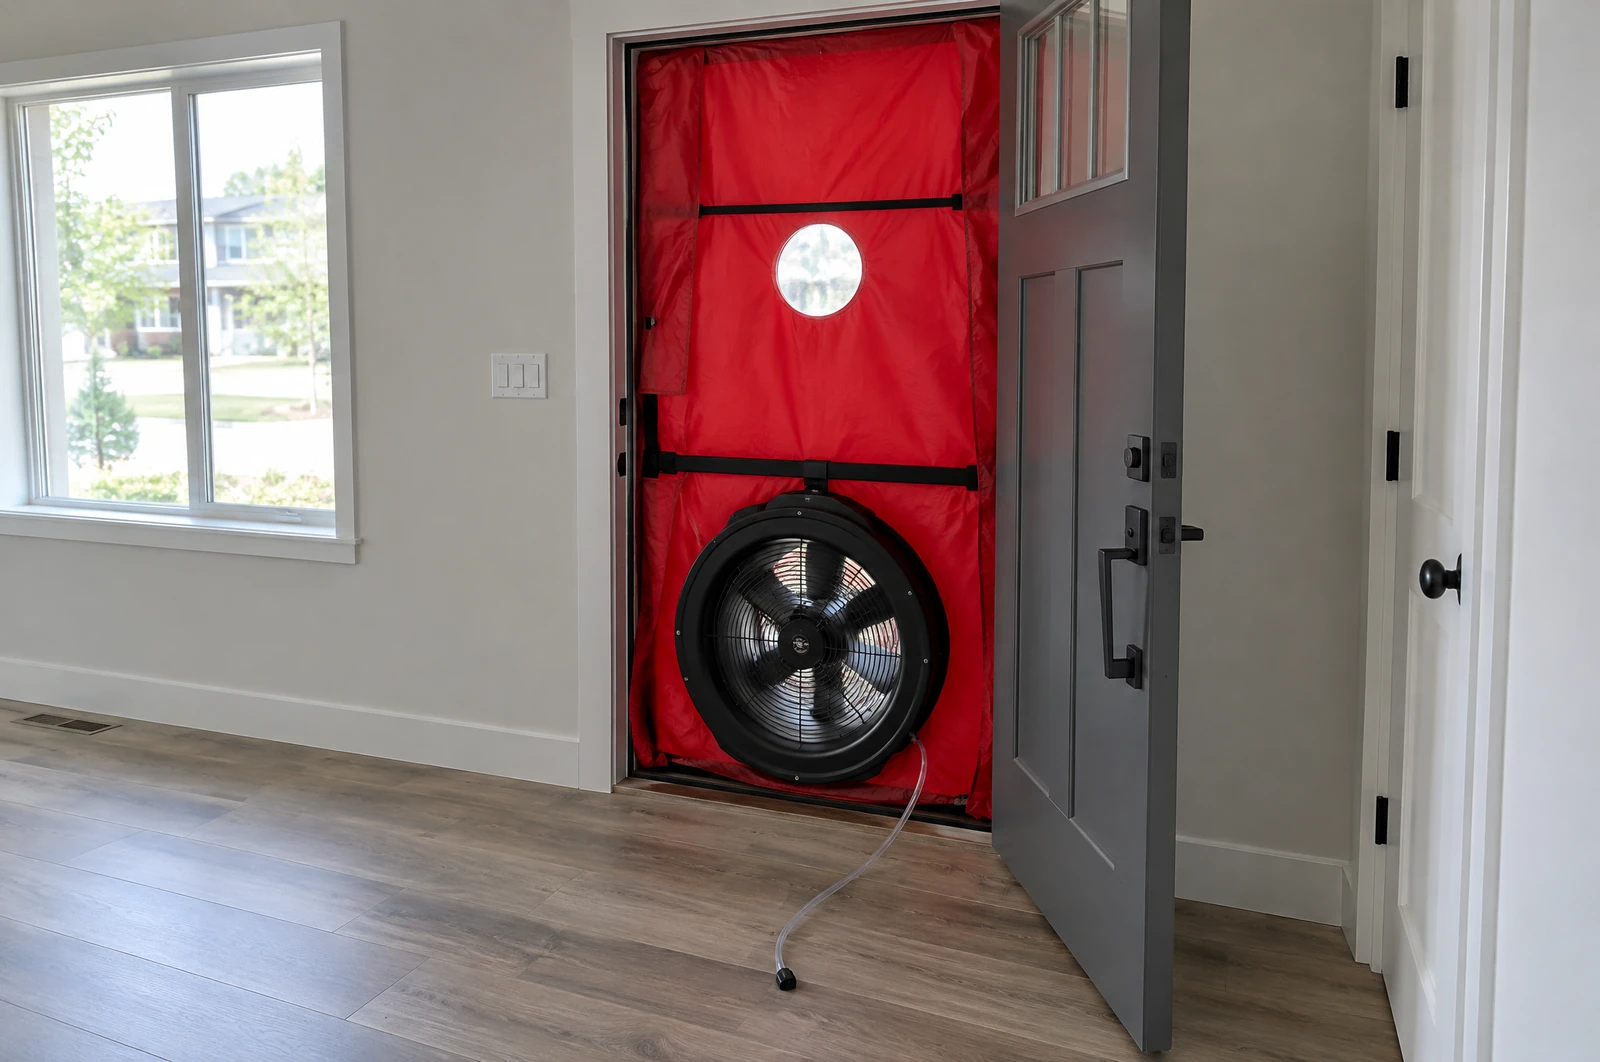
Big Bend Services, Inc. tests newly built houses in Westville, ZIP code 32464, for air leakage under the Florida energy code. A booking needs four details, and with those we give you a date for the test.
Tests are booked through our office at 511 S Highway 71 in Wewahitchka. Call (850) 819-6031 or fill in the form on this page.
What to send
The four details a Westville booking needs
The address
Where the house stands.
The permit number
The building permit issued for the house.
The ready date
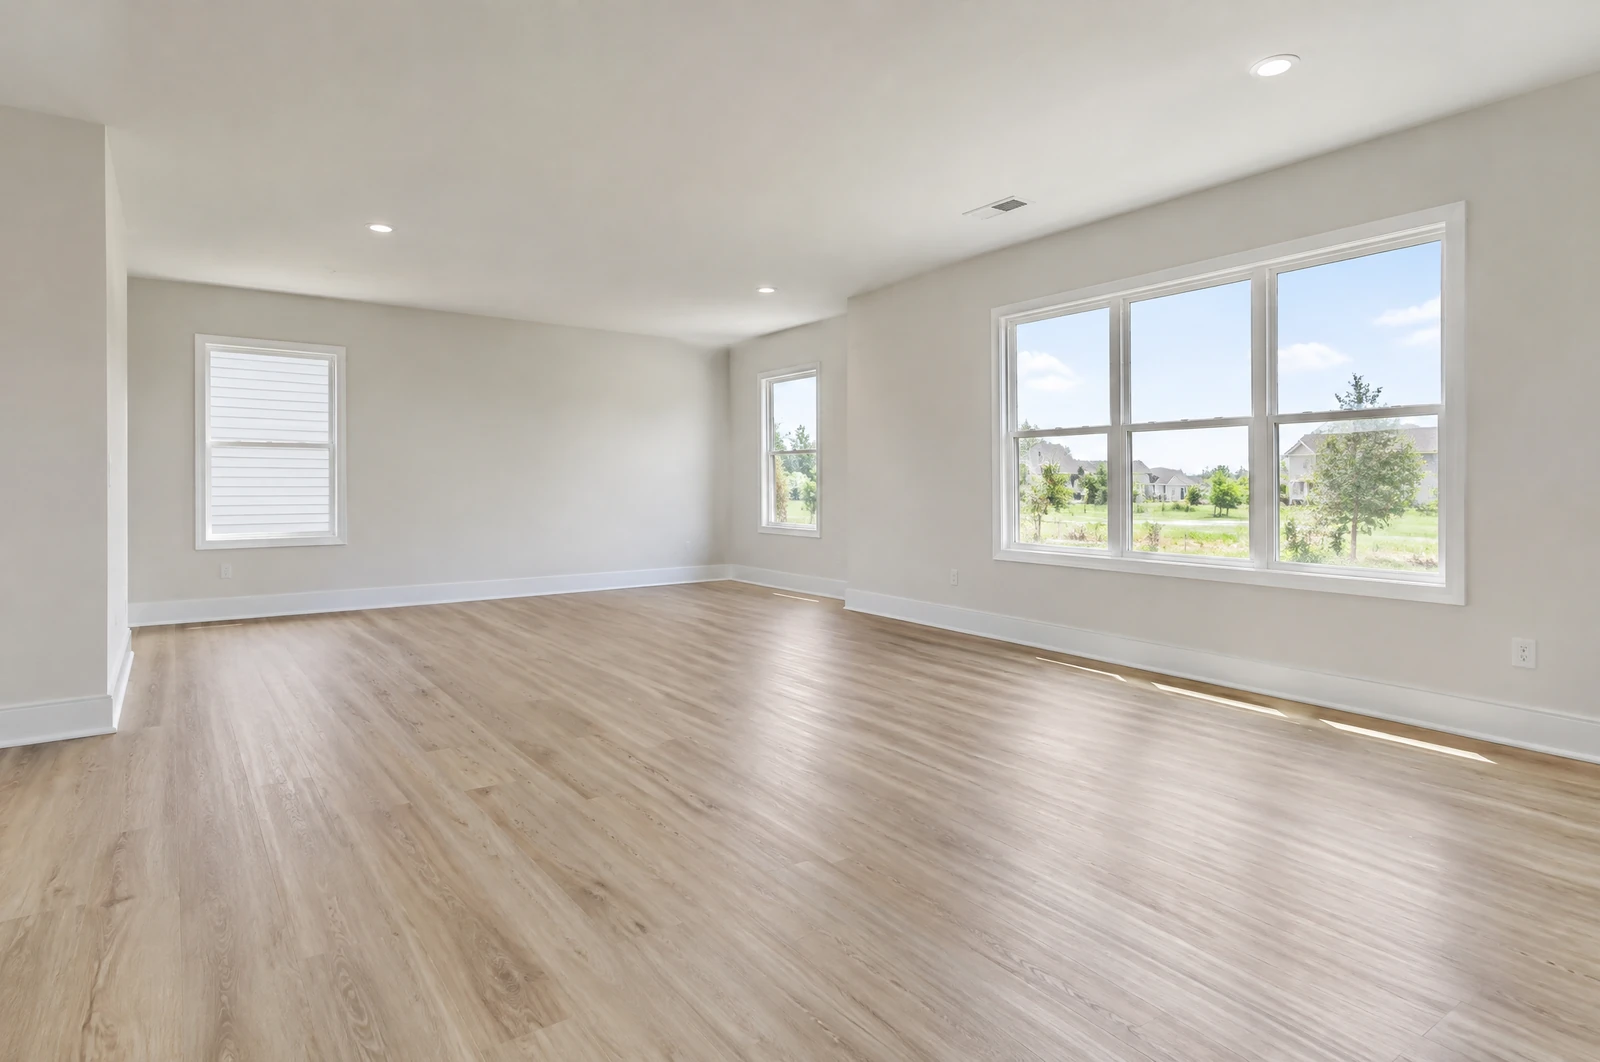
The day the shell will be complete, with every opening through it made. Finishes do not need to be done.
The site contact
A name and phone number for whoever we should reach about access to the house.
The ready date
Questions to answer before you give a ready date
The ready date is the one detail that is a forecast.
Is every window and outside door in?
An empty rough opening leaves the wall open to the outside.
Has the last vent been cut?
The bath fans, dryer vent and range hood duct each go through the shell and need to be run to the outside.
Are the air conditioning lines through the wall?
The refrigerant lines and condensate drain pass out to the outdoor unit.
Is the attic access installed?
A hatch or pull-down stair has to be in place so the ceiling is closed.
Is the electric service in?
The service entry cable passes through the wall to the panel.
Are the plumbing vents through the roof?
Each vent stack is an opening in the roof deck until it is flashed and sealed.
Is the ceiling drywall up?
Under a vented attic, the ceiling is what holds the air in, so it needs to be hung.
Also useful
Details that change how the test is set up
A sealed attic
Say so if the attic is insulated and sealed at the roof deck instead of on the attic floor.
A room over the garage
Say so. Its floor becomes part of the boundary.
An addition
If the job is an addition or remodel, say so. Those under 85 percent of the envelope are an exception, and your building official decides whether it applies.
Attic and garage
Where the boundary runs on a Westville house
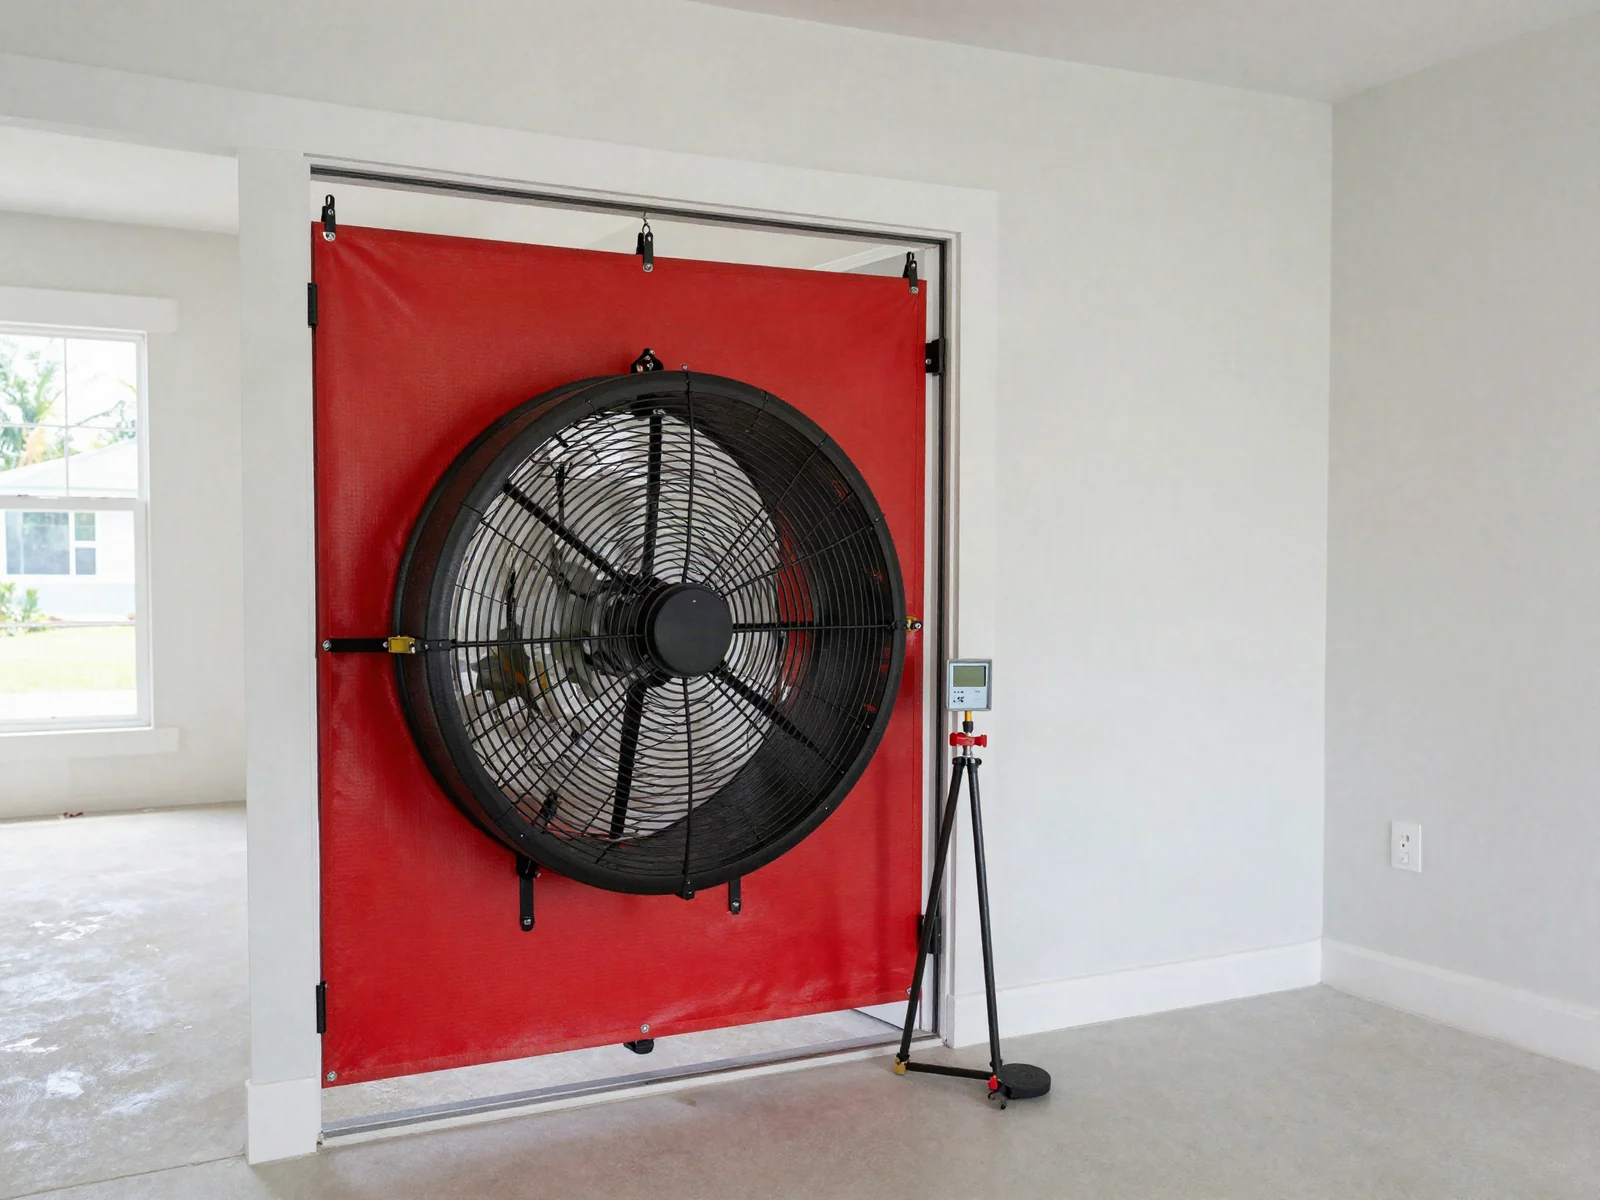
The test measures the shell around the heated and cooled rooms. The attic and the garage sit on its edges, and how they are built decides what the fan measures.
Vented attic over a flat ceiling
The attic is outside.
Sealed attic
The attic becomes part of the house for the test. The roof deck, gable ends and eaves are the boundary.
Vaulted ceilings
Where the ceiling follows the roof line with no attic above it, the ceiling itself is the boundary.
Knee walls
Where a short wall separates an upstairs room from unheated attic space behind it, that wall and the attic floor beyond it are the boundary.
Detached garage
Not joined to the house, so not part of the test.
Edges to check
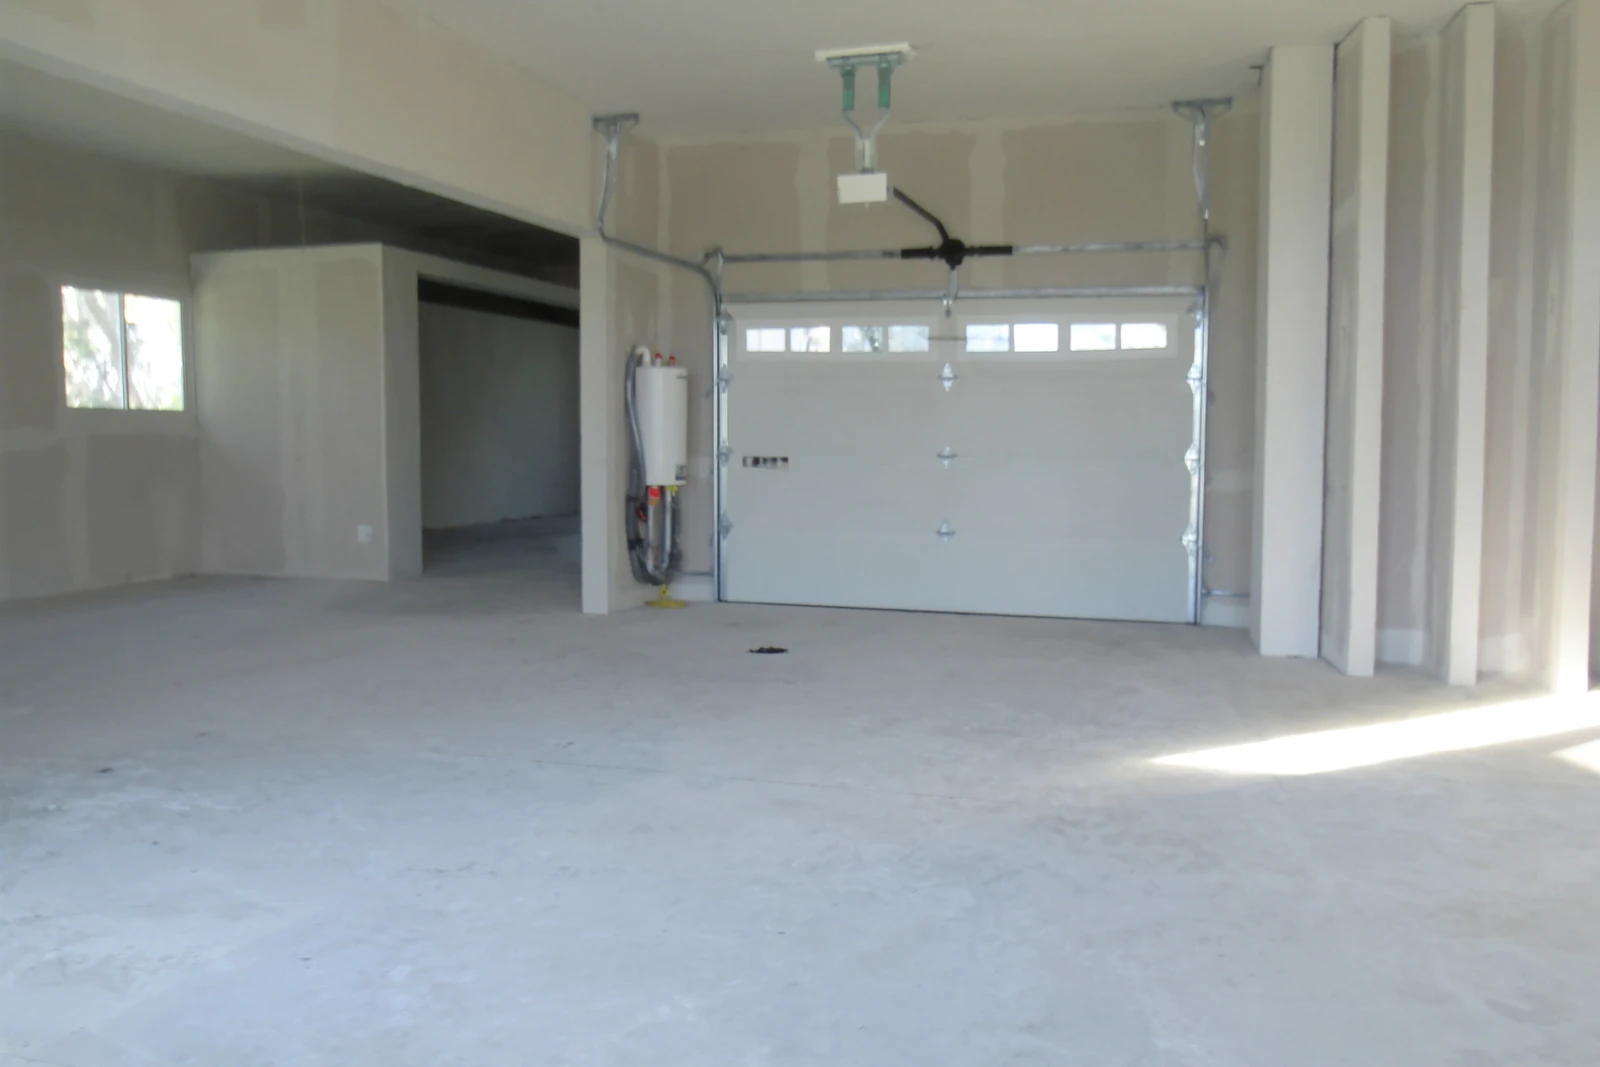
Gaps along the attic and garage edges
The attic hatch in a hallway
Weatherstripping around the frame and a lid that sits down flat.
The top plates
Openings drilled for wires and pipes that connect the wall cavities to the attic.
The door from the garage
Weatherstripping at the sides and top and a seal along the threshold.
The shared garage wall
Pipes, gas lines and wires that pass through it into the house.
Outside walls
Openings on the outside walls to check
Outdoor outlets and lights
Each box set into an outside wall is an opening until it is sealed around.
Hose bibs
Each spigot passes a pipe through the wall.
Cable and alarm wires
Low-voltage lines pulled in from outside, sometimes late in the job.
Gas line
Where a gas line enters from the meter.
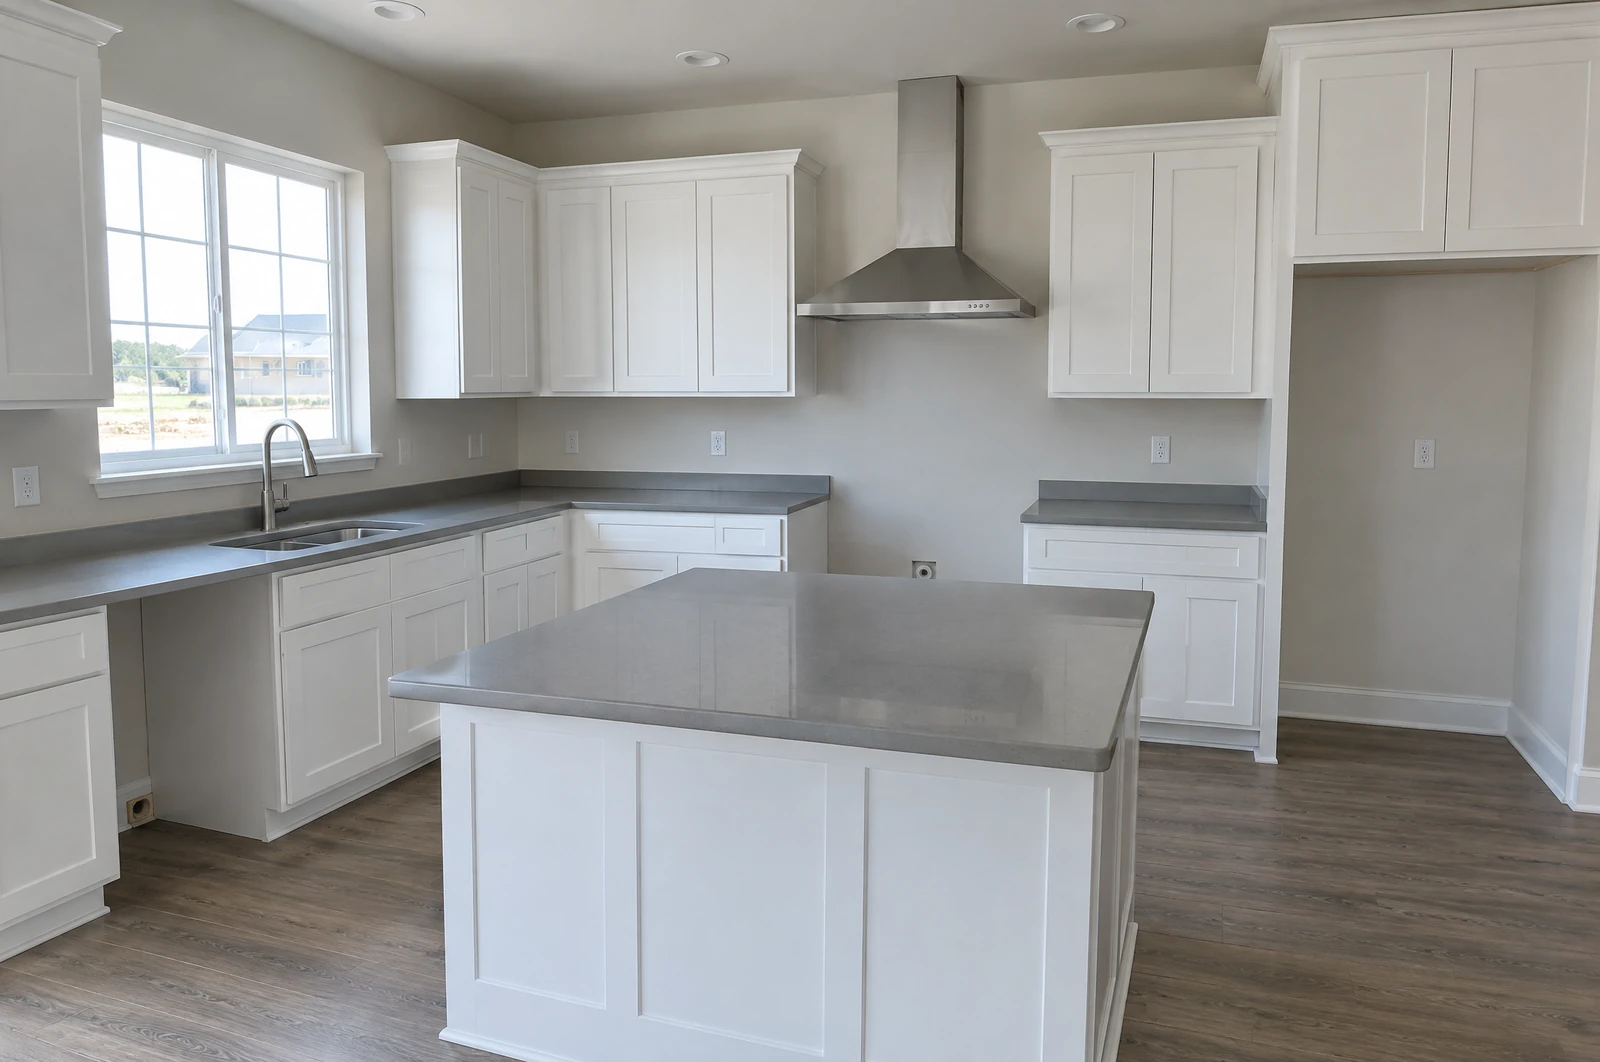
On the day
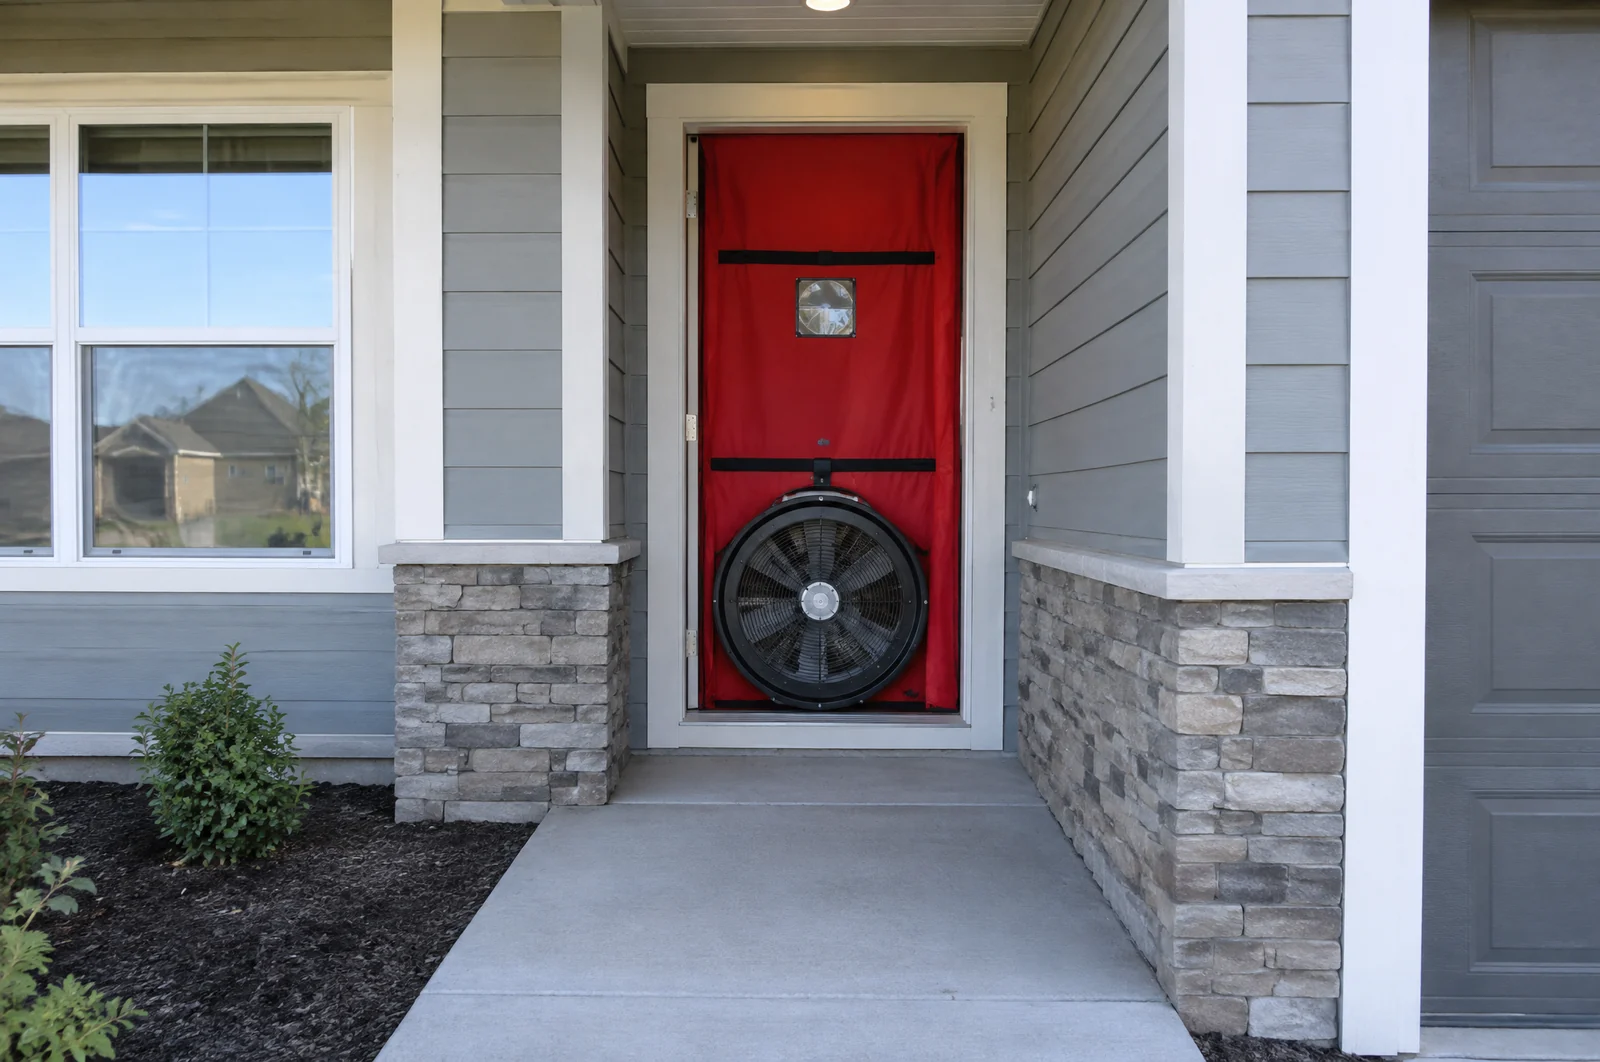
How the house is left for the test
Windows and exterior doors
Closed, but not taped or sealed.
Fireplace and stove
Doors closed.
Dampers
Exhaust, intake and flue dampers closed.
Interior doors
Open where they are installed.
Heating and cooling
Switched off at the thermostat.
Registers
Every supply and return register fully open.
Keeping the booking current
If the ready date changes, call the office and a new test date is set. If the site contact changes, call with the new name and number so the office reaches the right person.
A retest is booked the same way as the first test, with the date set for when every correction on the house will be done, not partway through.
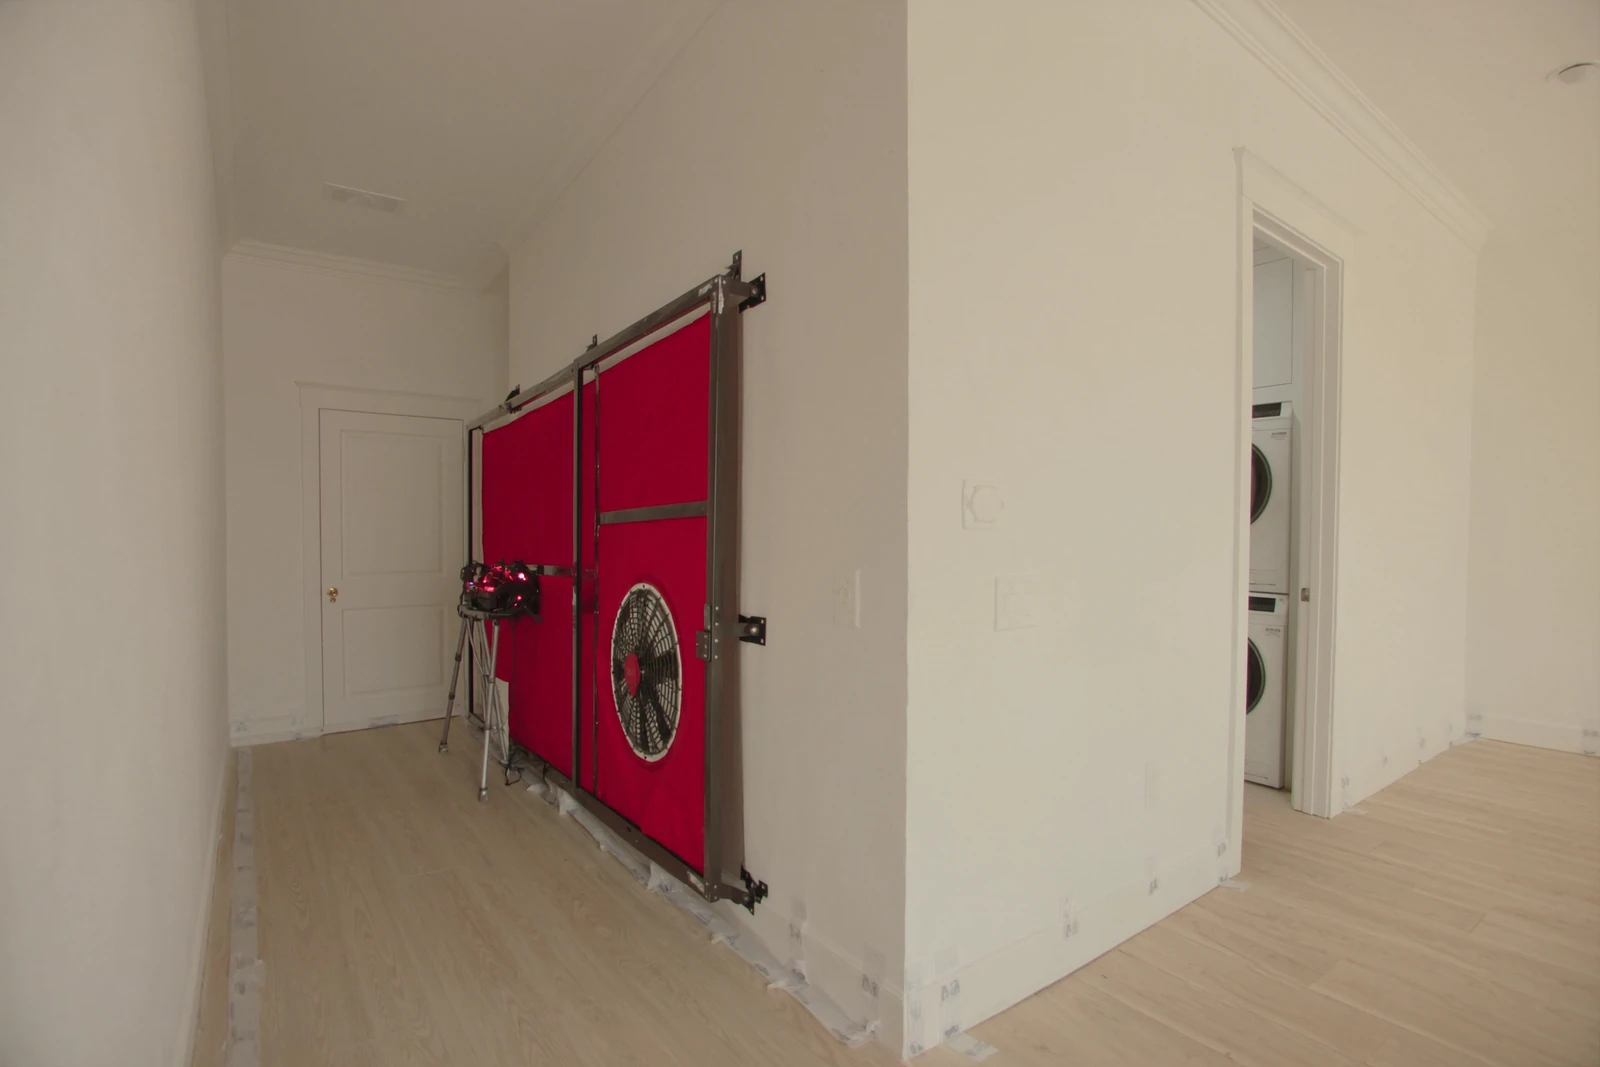
The limit and what follows a high reading
Holmes County, Westville included, is in Climate Zone 2. The limit there, from section R402.4.1.2 of the Florida Building Code, Energy Conservation, 8th Edition (2023), is 7 air changes per hour at 50 pascals. A house over it has its leaks corrected and is tested again.
You get the reading for the house in air changes per hour at 50 pascals. It is one figure for the whole shell and does not say where the air got in.
Other work
Other services for a Westville house
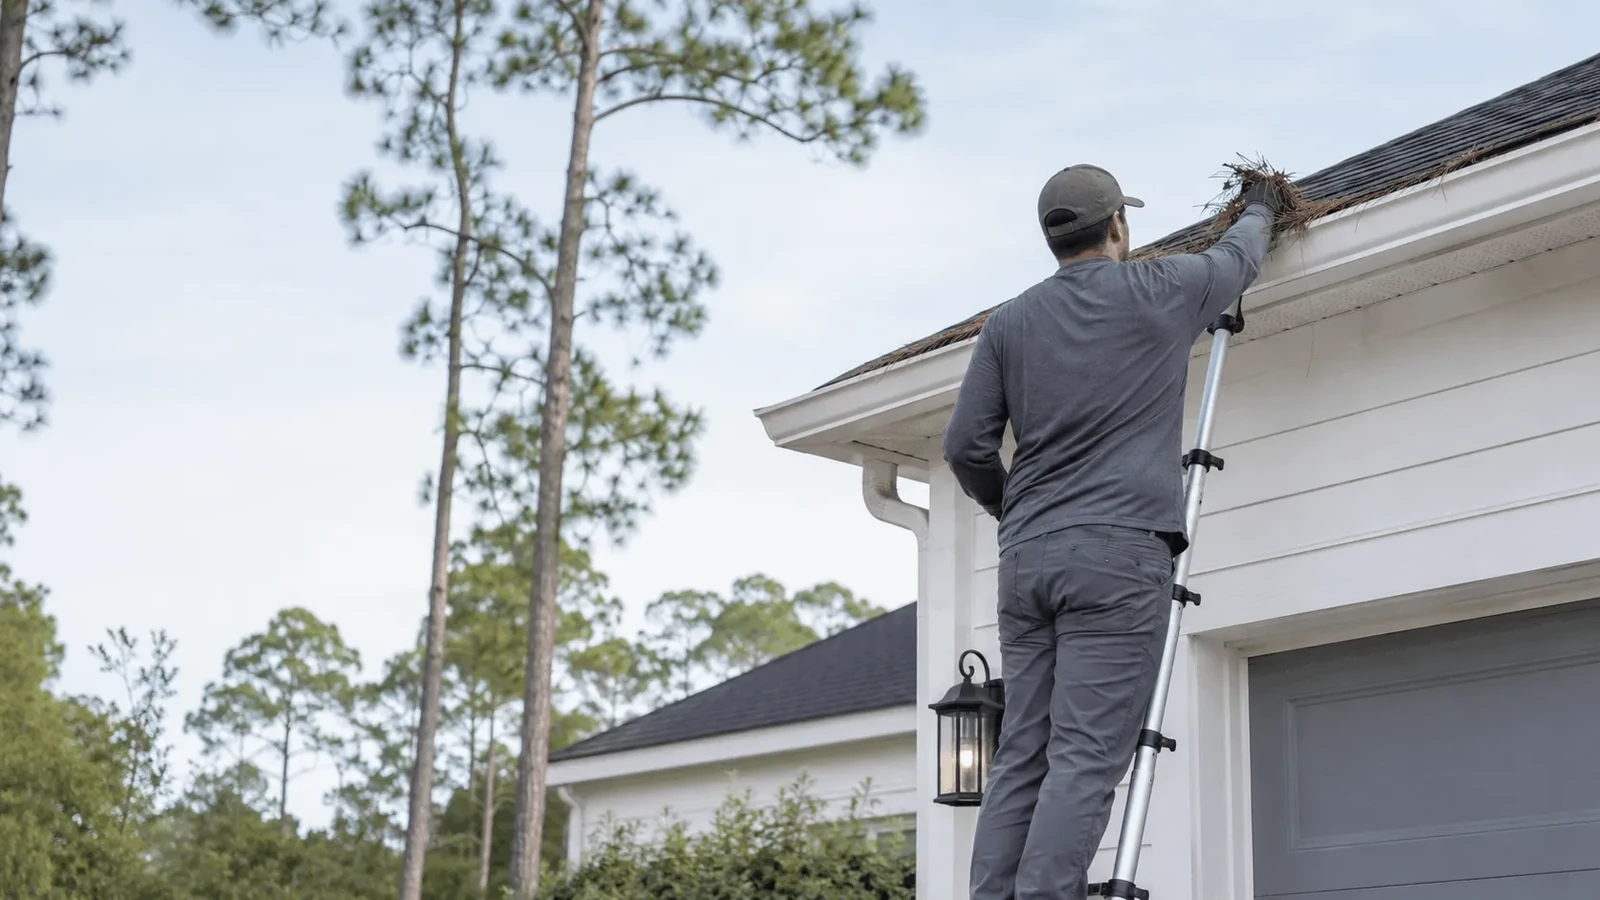
Gutters, garage doors and wire shelving for the same house are separate services, listed on the Westville page.
Same county
Blower door testing in more towns in this county
What to expect
What happens after a Westville booking
- 1
Send the build details
Address, permit number and when the house will be ready.
- 2
Test booked
We give you a date for the test.
- 3
Test run
The house is tested once it is ready.
- 4
After a failed test
Corrections are made and the house is tested again.
When can I call to book?
Does a carport count like a garage?
Can one site contact cover several houses?
Does it matter if the attic hatch is in the garage?
Does it matter if the garage has its own air conditioning?
Get a quote
Request a Blower Door Test in Westville
Use the form for one Westville house or several, and the office will follow up about the test date.