Esto, Holmes County
Blower Door Testing in Esto, Florida
The air leakage test for new houses in Esto, timed to the shell rather than to the finishes.
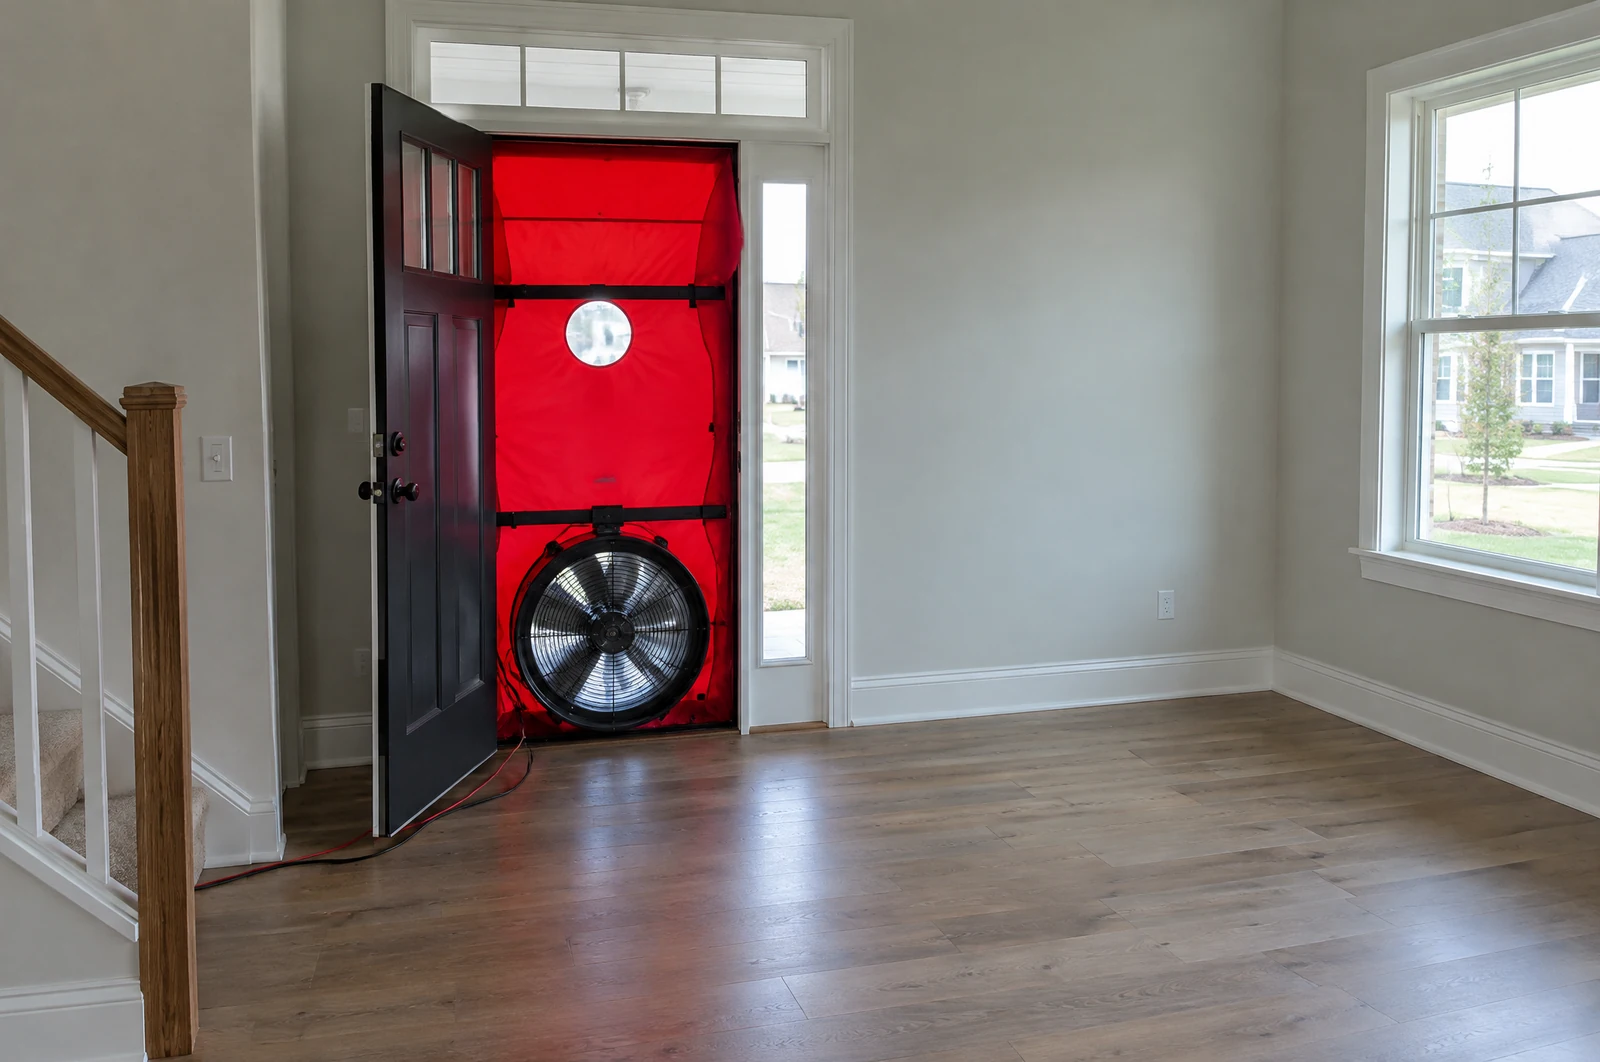
Blower door tests for new houses in Esto
Big Bend Services, Inc. runs the Florida energy code air leakage test on newly built houses in Esto, ZIP code 32425.
Call (850) 819-6031 on a weekday from 7:00 AM to 4:00 PM, or send the form with the address, permit number, ready date and site contact.
Finishes
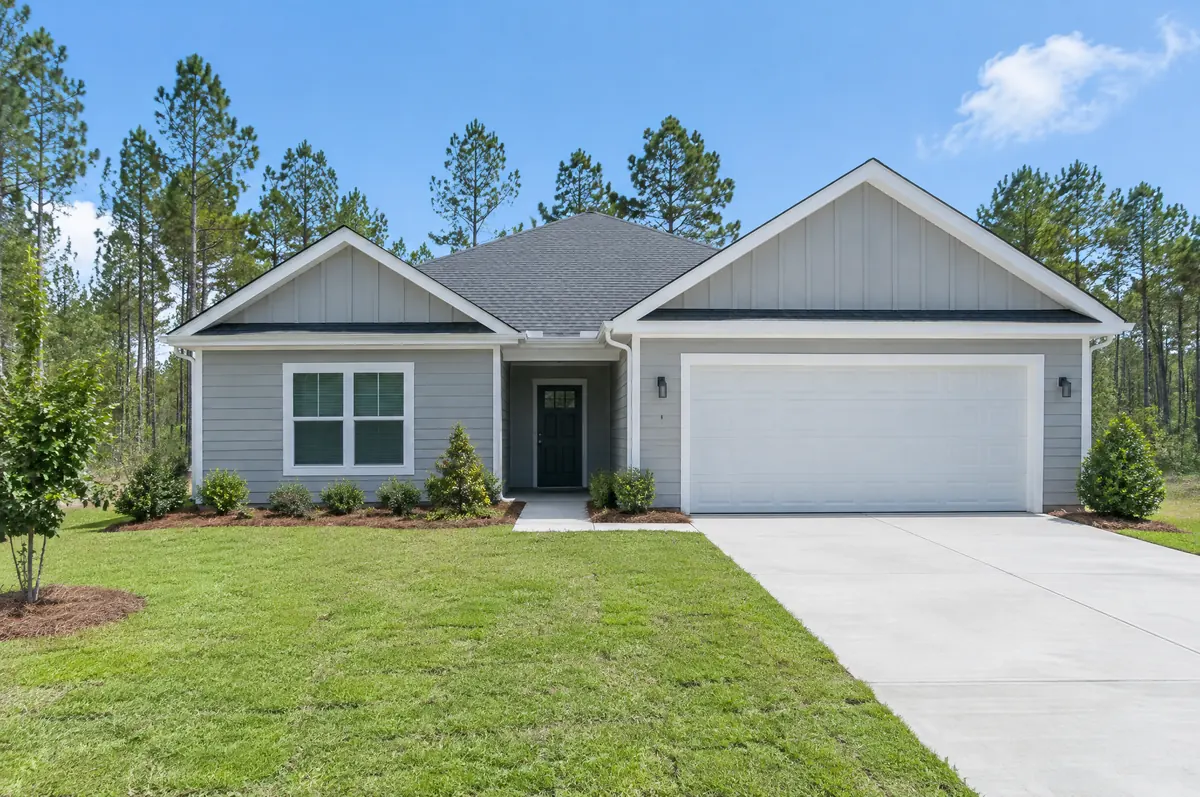
What can still be unfinished on test day
Section R402.4.1.2 of the Florida Building Code, Energy Conservation, 8th Edition (2023), lets the test run any time after every penetration of the shell has been made. Work that adds no new opening can be under way.
Interior paint
Primed, half painted or bare, the walls and ceilings read the same.
Floors
Carpet, tile, wood or vinyl are laid on top of the slab or subfloor and do not affect the leakage.
Trim
Baseboards, casings and crown molding can go on after the test or while it is being booked.
Cabinets and countertops
Kitchen and bath cabinets and their tops can be set before or after the test.
Appliances
The refrigerator, dishwasher and washer can arrive after the test.
Work outside
Driveways, sod and fences are outside the house and have no bearing on the reading.
Must be in
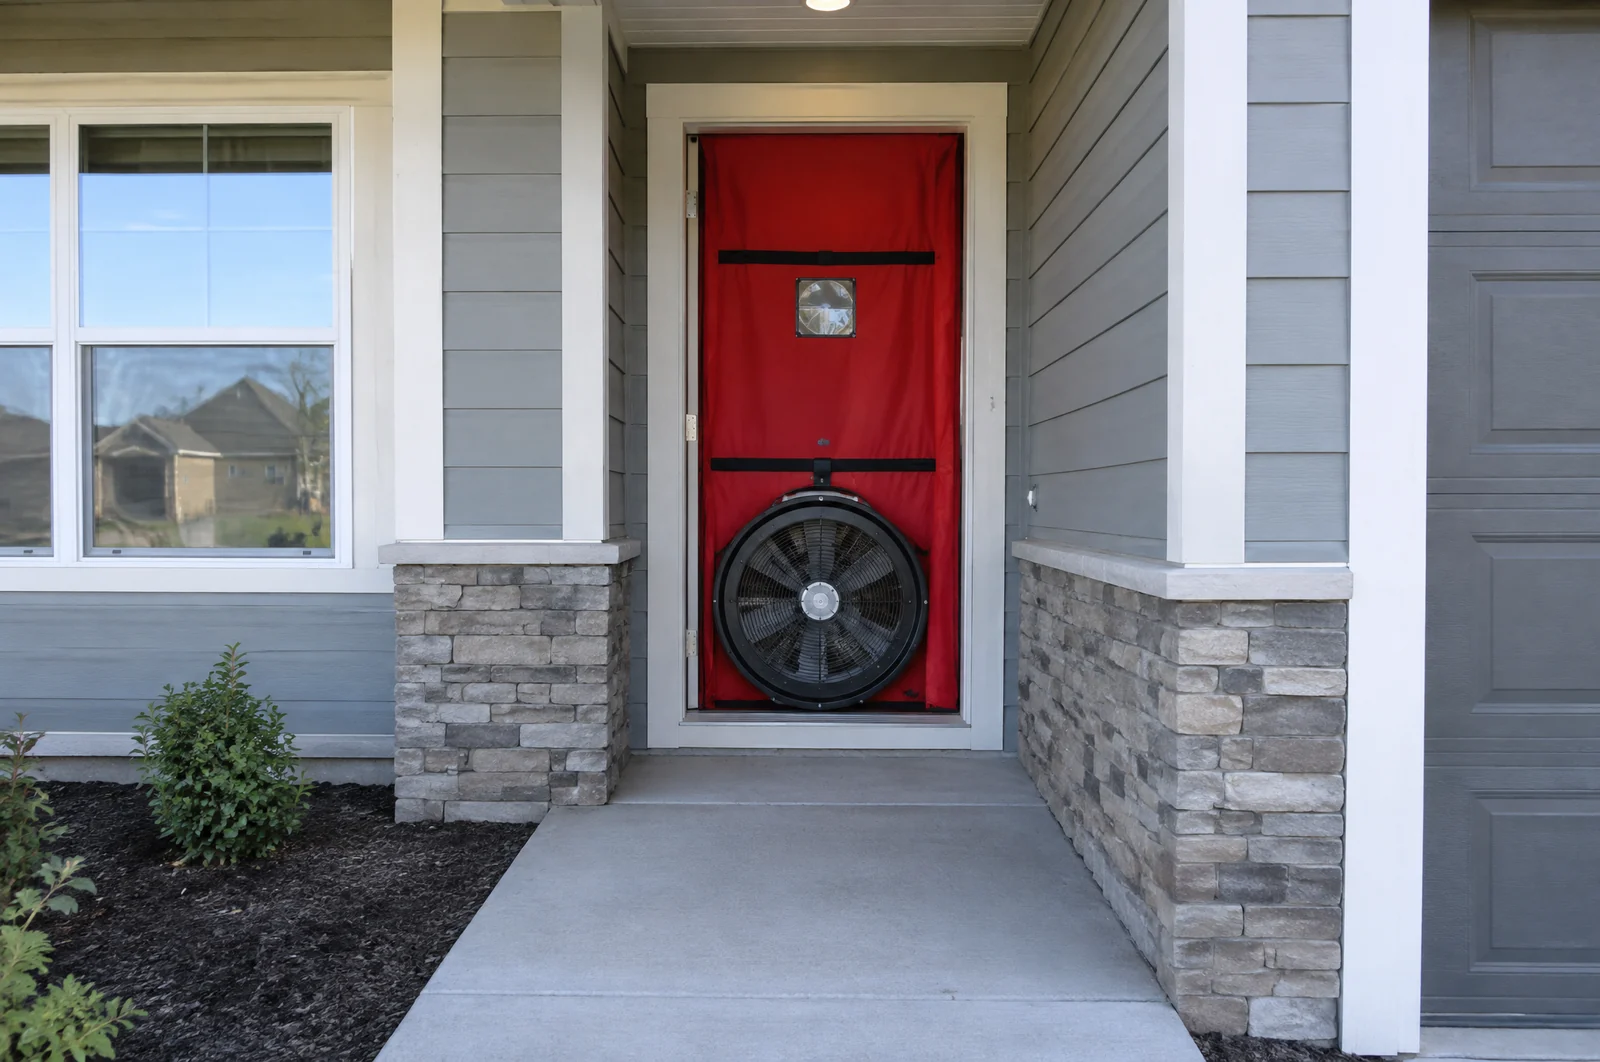
What has to be done before the test
Windows and exterior doors
All installed, since an empty rough opening leaves the wall open to the outside.
Plumbing and gas
Every vent through the roof and every line through a wall or floor.
Electrical
The service entry and every wire run up through the top plates into the attic.
Heating and cooling
Refrigerant lines, the condensate drain, ceiling duct boots and any fresh air intake.
Exhaust
Bath fans and the dryer vent run to the outside.
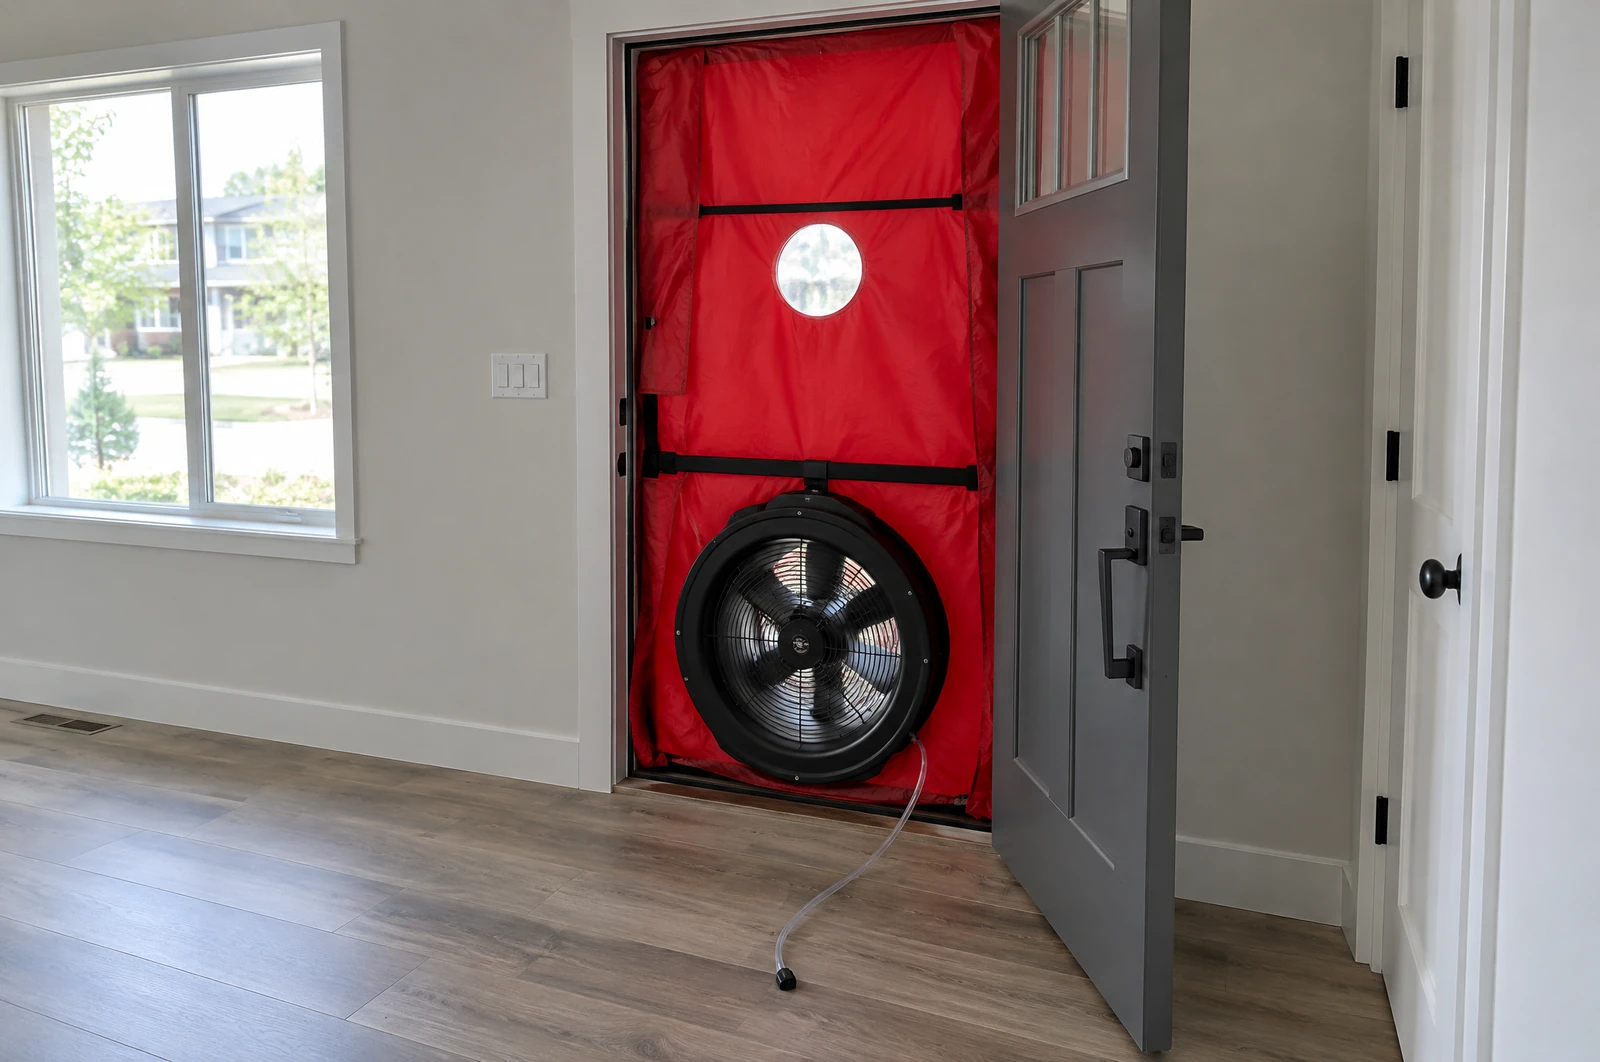
Looks like a finish
Late work that is really an opening
Some work arrives near the end of a build but still cuts through the shell, so it goes in before the test.
Range hood duct
The hood may go up with the cabinets, but if it vents outside, its duct passes through a wall or the roof.
Outdoor lights and outlets
Each fixture box on an outside wall, including porch lights and a doorbell, is an opening until it is set and closed.
Cameras and cable
Wires for security cameras, satellite or internet that are pulled through an outside wall late in the job.
A pet door
A pet door cut into an exterior door or wall is a permanent opening.
A whole-house fan
A fan that exhausts into the attic sits in a large opening in the ceiling.
An attic stair added late
A pull-down stair put in for attic storage cuts a new opening in the ceiling.
Hose bibs and outdoor gas
A spigot or a grill line added after the walls are closed makes a new opening through them.
Seals
Seals that go on near the end but still count
Weatherstripping can look like trim work, but it closes gaps in the shell, so it belongs in place before the test.
Exterior door weatherstripping
Along the sides and top of each outside door.
Door sweeps and thresholds
The seal along the bottom of each outside door.
Sliding door seals
Where the moving panel of a sliding door meets its frame.
Attic hatch weatherstripping
Around the frame of the hatch or pull-down stair, with a latch or weight that holds it down.
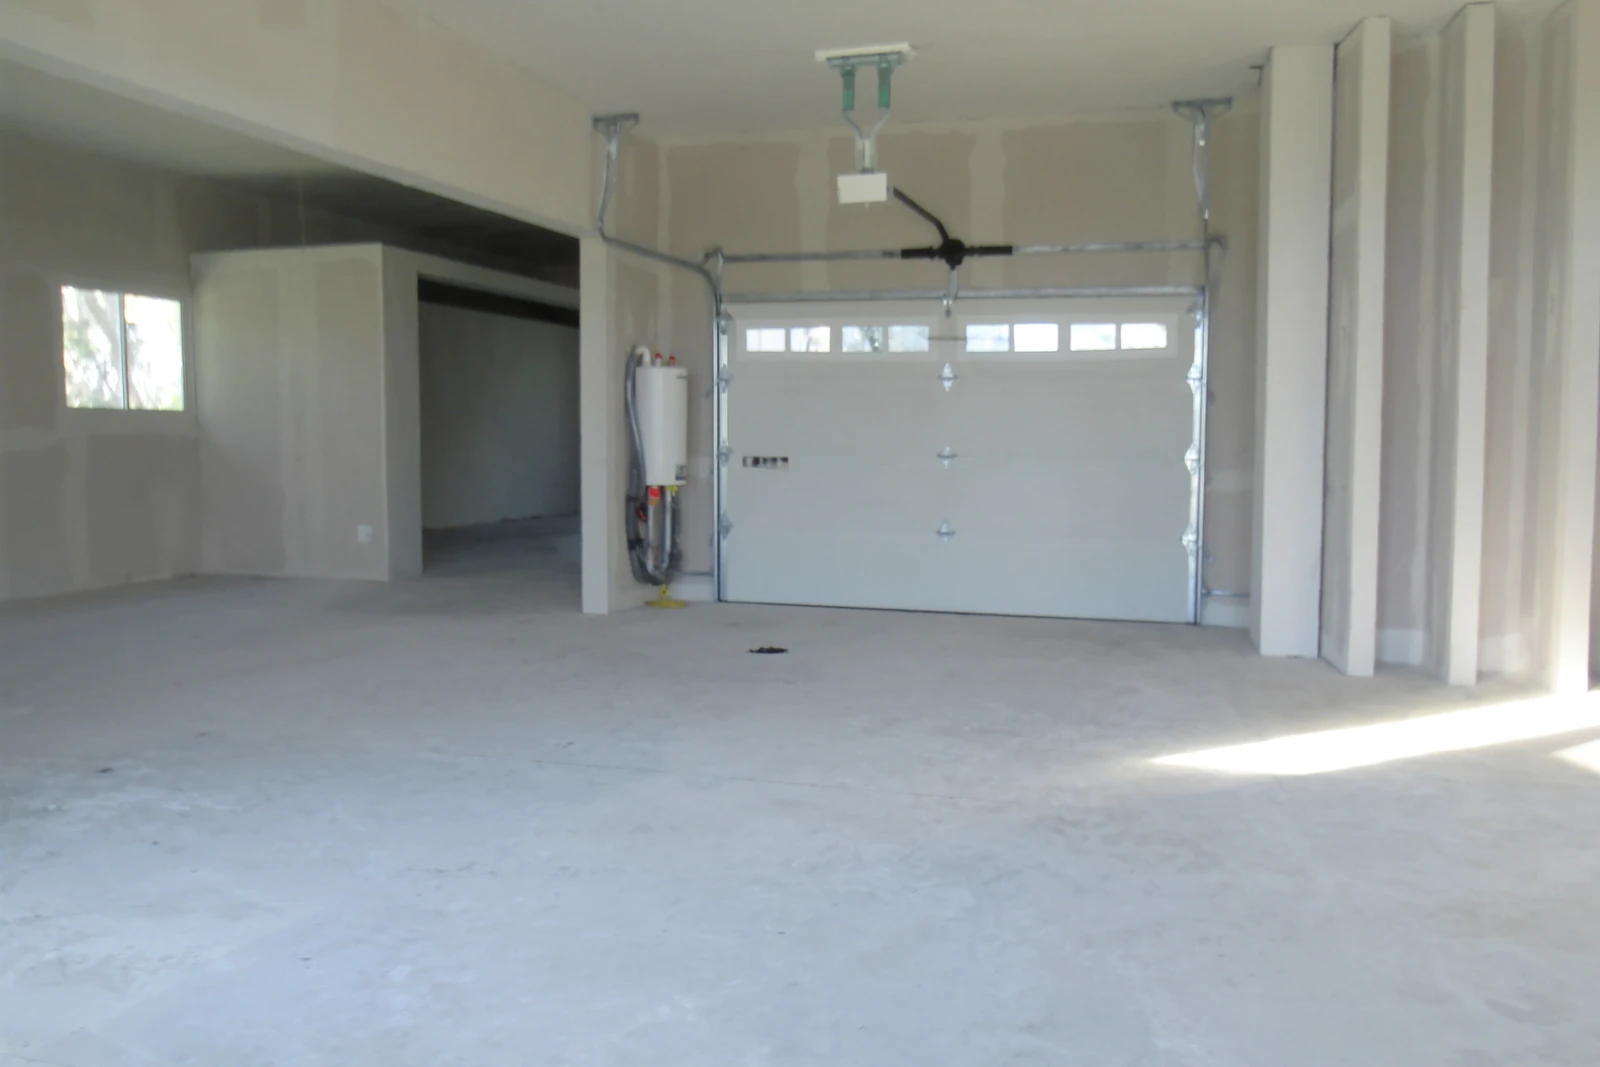
The door from the garage
Its weatherstripping and bottom seal, the same as a front door.
Before they are covered
Gaps the finishes will hide
Some finish work covers places where the shell can leak. Looking at these before the finish crews arrive keeps them reachable if the reading comes back high.
Behind the tub
A tub or shower set against an outside wall closes off that stretch of wall and the drain opening under it.
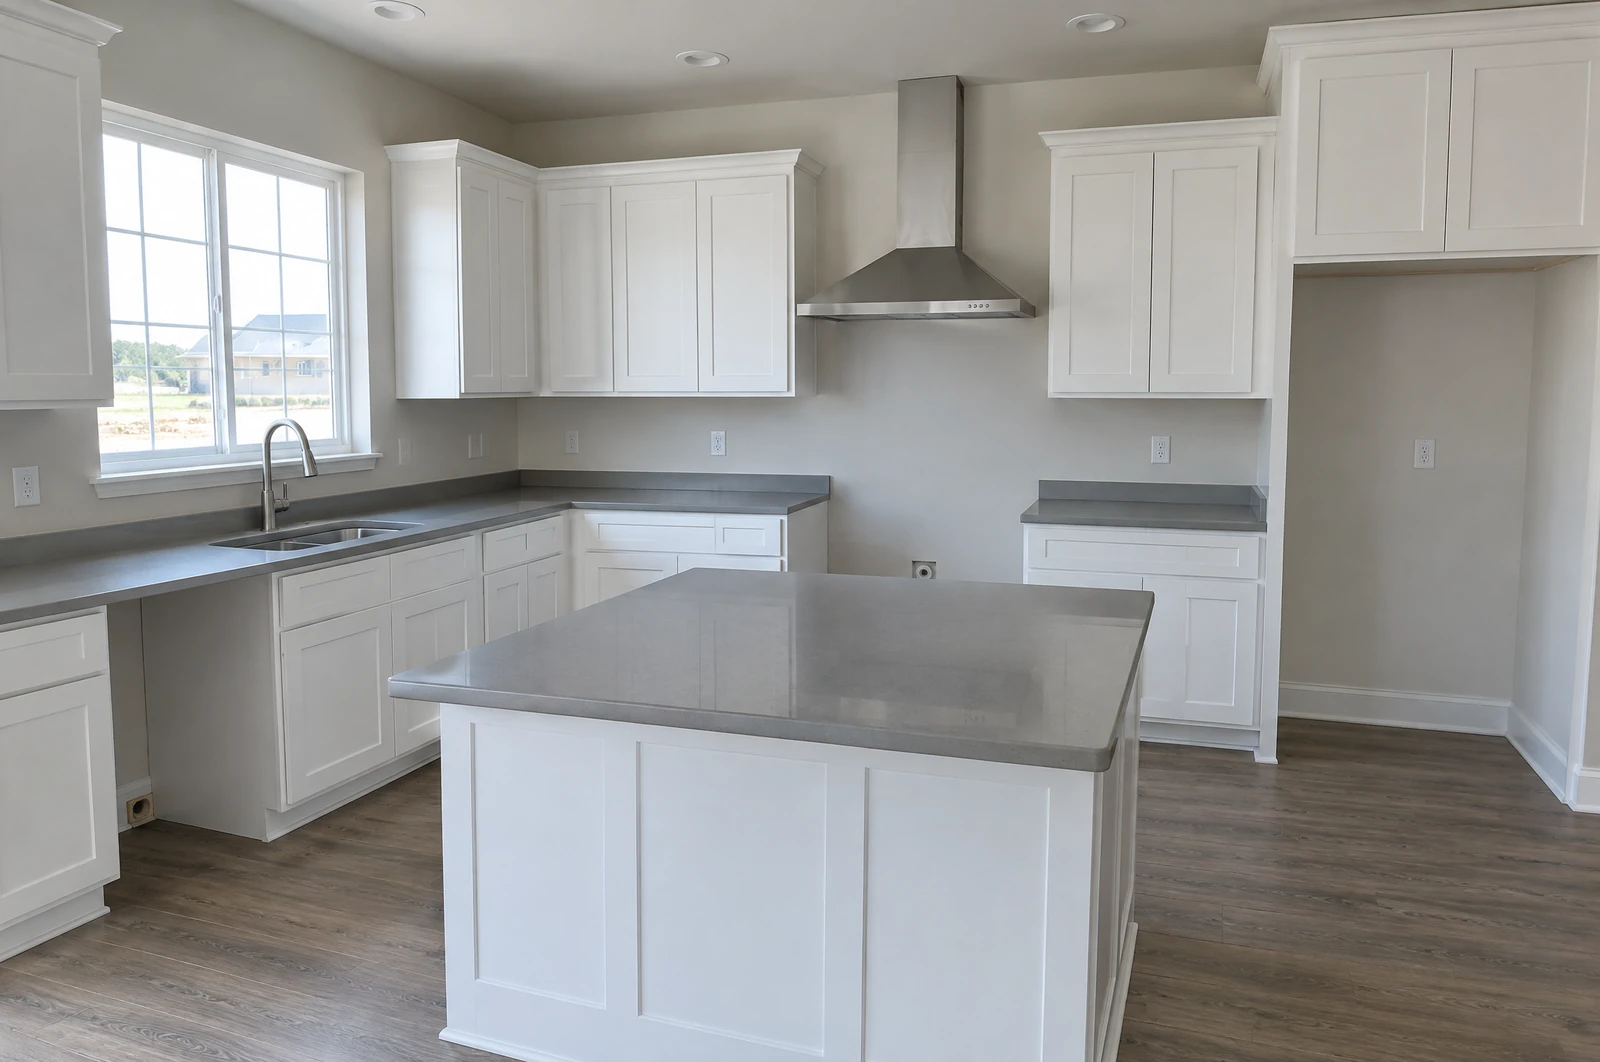
Behind the kitchen cabinets
Pipes and wires coming through an outside wall behind the sink and range base are hidden once the cabinets are set.
Around windows and doors
The gap between each frame and its rough opening disappears under the casing.
Soffits over cabinets
A boxed soffit above the upper cabinets can open into the attic, and it is closed in once the cabinets and trim are up.
Scheduling
Booking the test ahead of the finish work
A test set for the day the shell is complete, instead of the week before move-in, leaves time on the schedule to correct leaks and test again if the reading is high.
Book from the expected date
Call once you know roughly when the last opening will be made, and we give you a date for the test.
Dates that slip
If the house will not be ready on the booked date, call the office and a new test date is set.
Test day
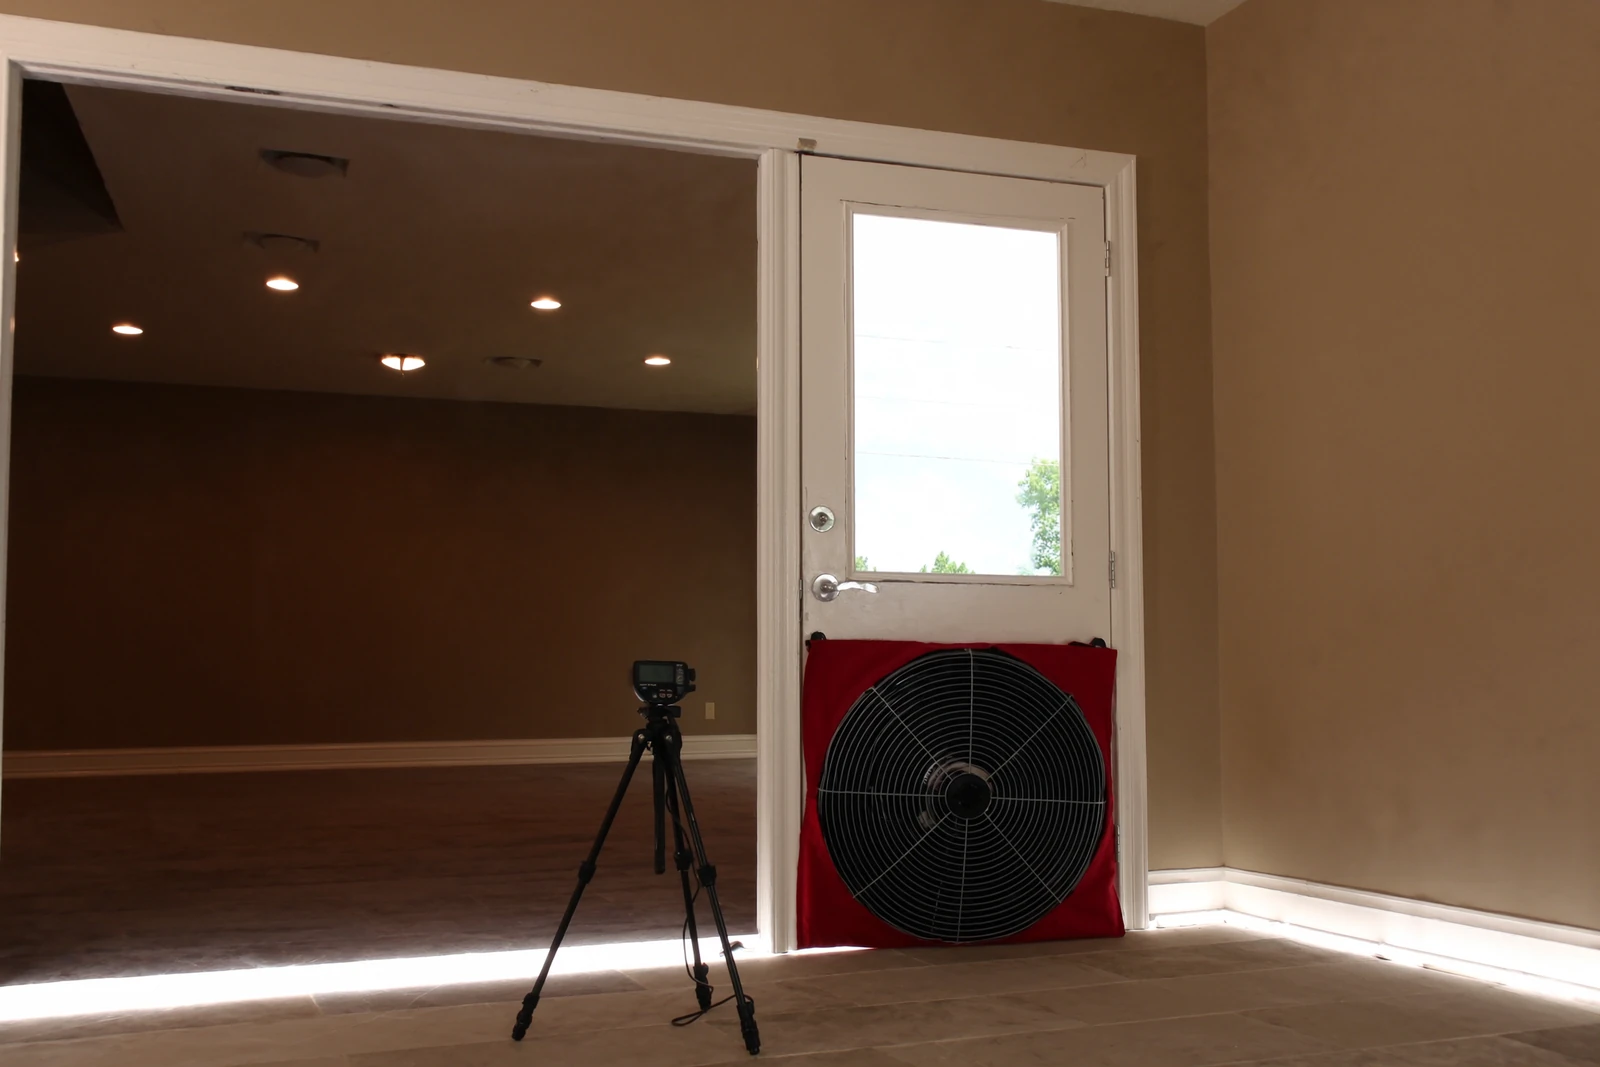
How the house is left for the test
Windows and exterior doors
Closed, but not sealed.
Fireplace and stove
Doors closed.
Dampers
Exhaust, intake and flue dampers closed.
Interior doors
Open where they are installed.
Heating and cooling
Off.
Registers
Supply and return registers fully open.
The limit and how it is measured
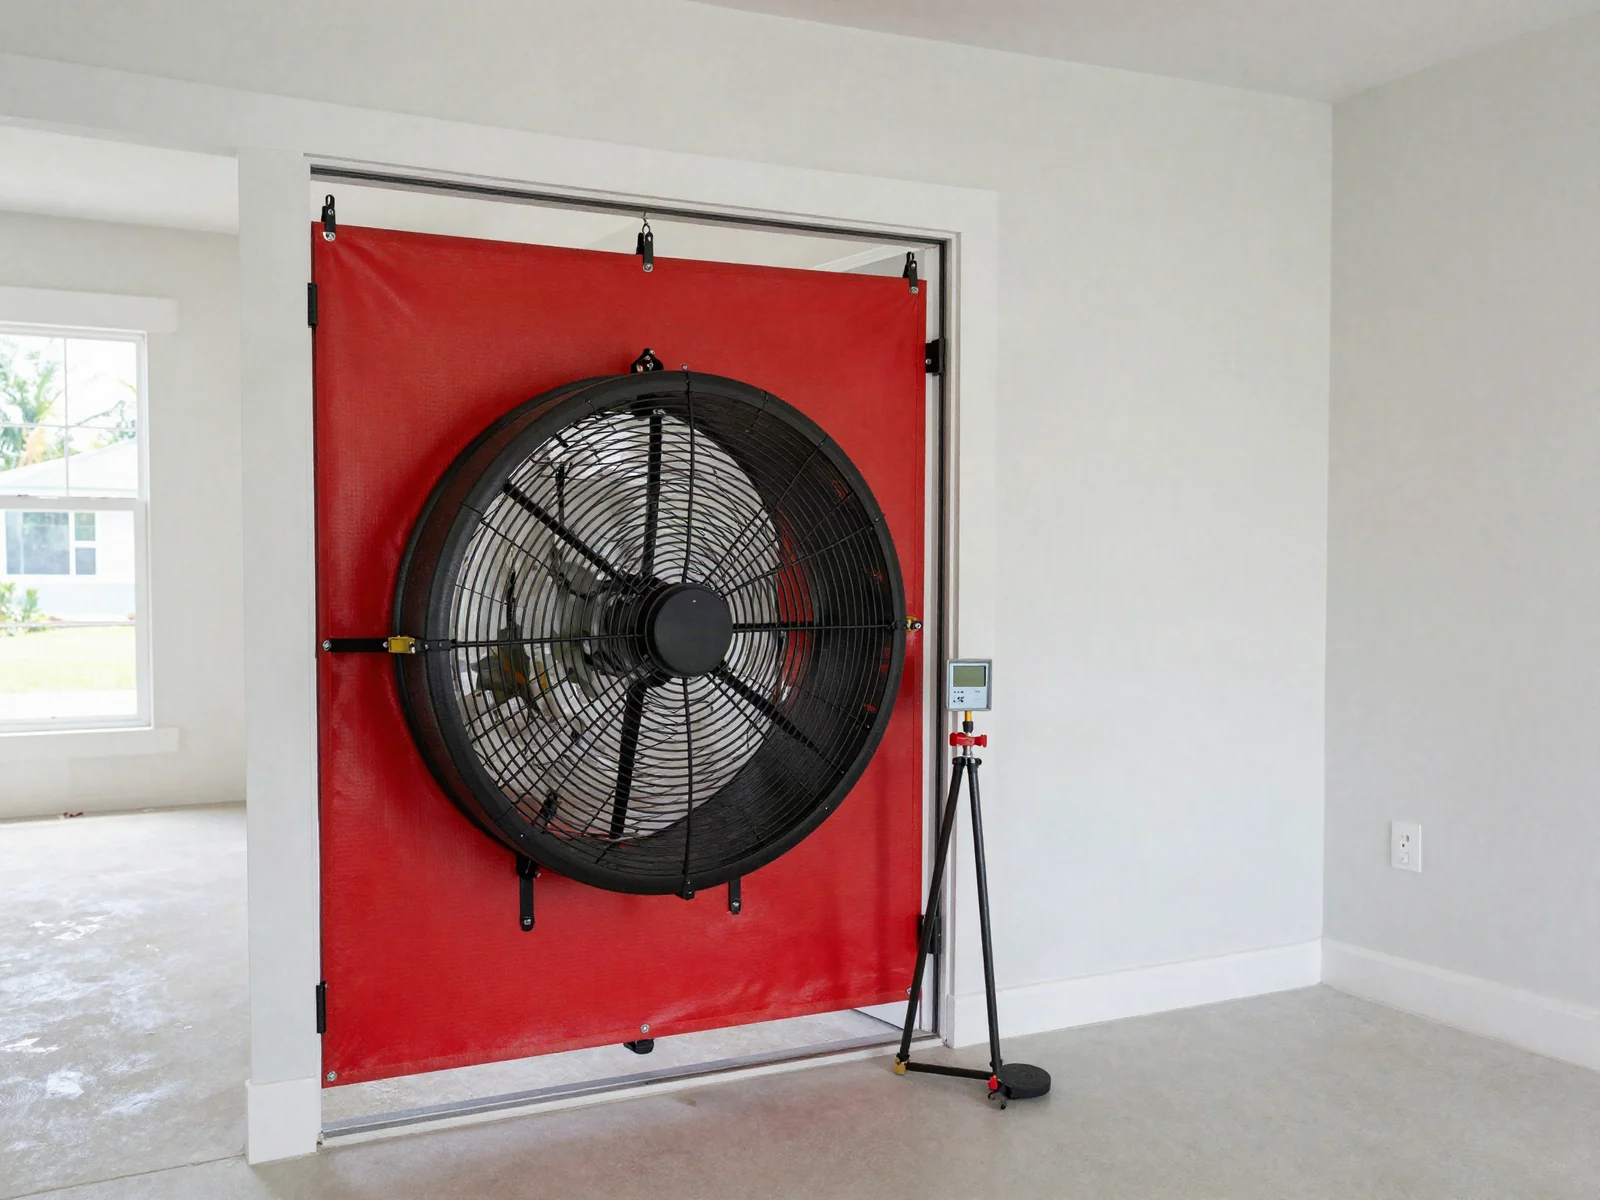
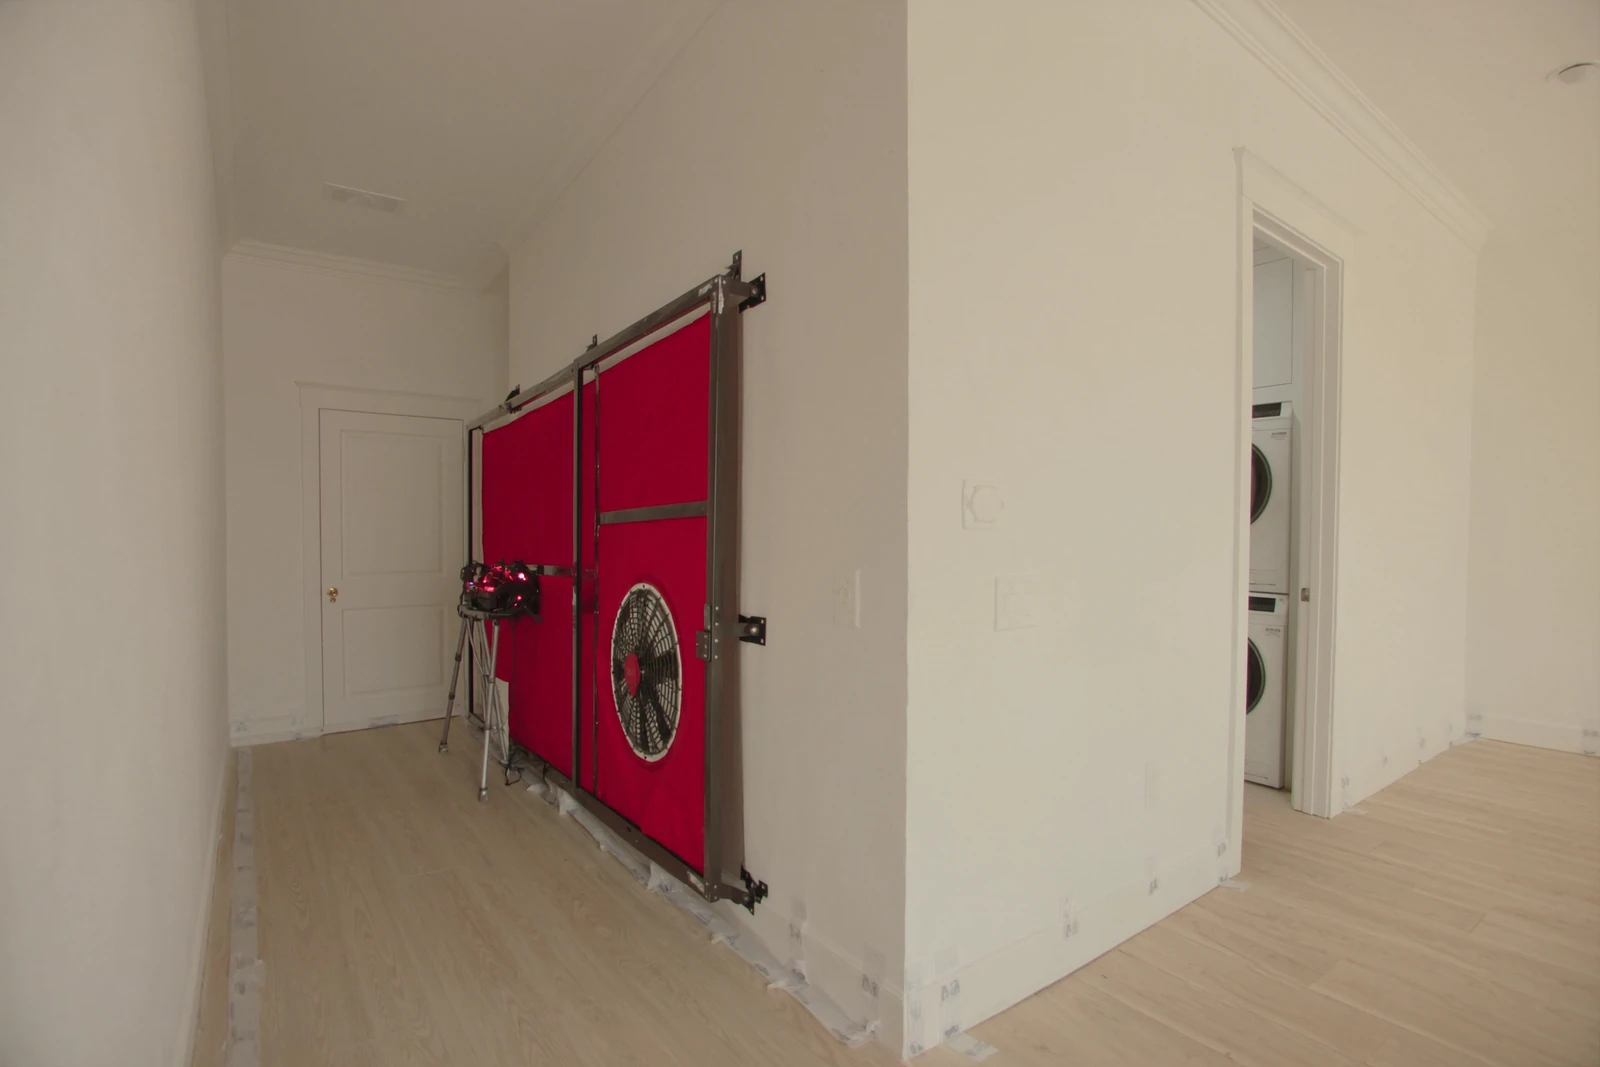
Esto is in Holmes County, which is in Climate Zone 2. The limit there is 7 air changes per hour at 50 pascals. A fan fitted in an exterior doorway holds the house at that pressure while the leakage is measured, and you get the reading for the house. A house over the limit has its leaks corrected and is tested again.
Booking
Booking an Esto test
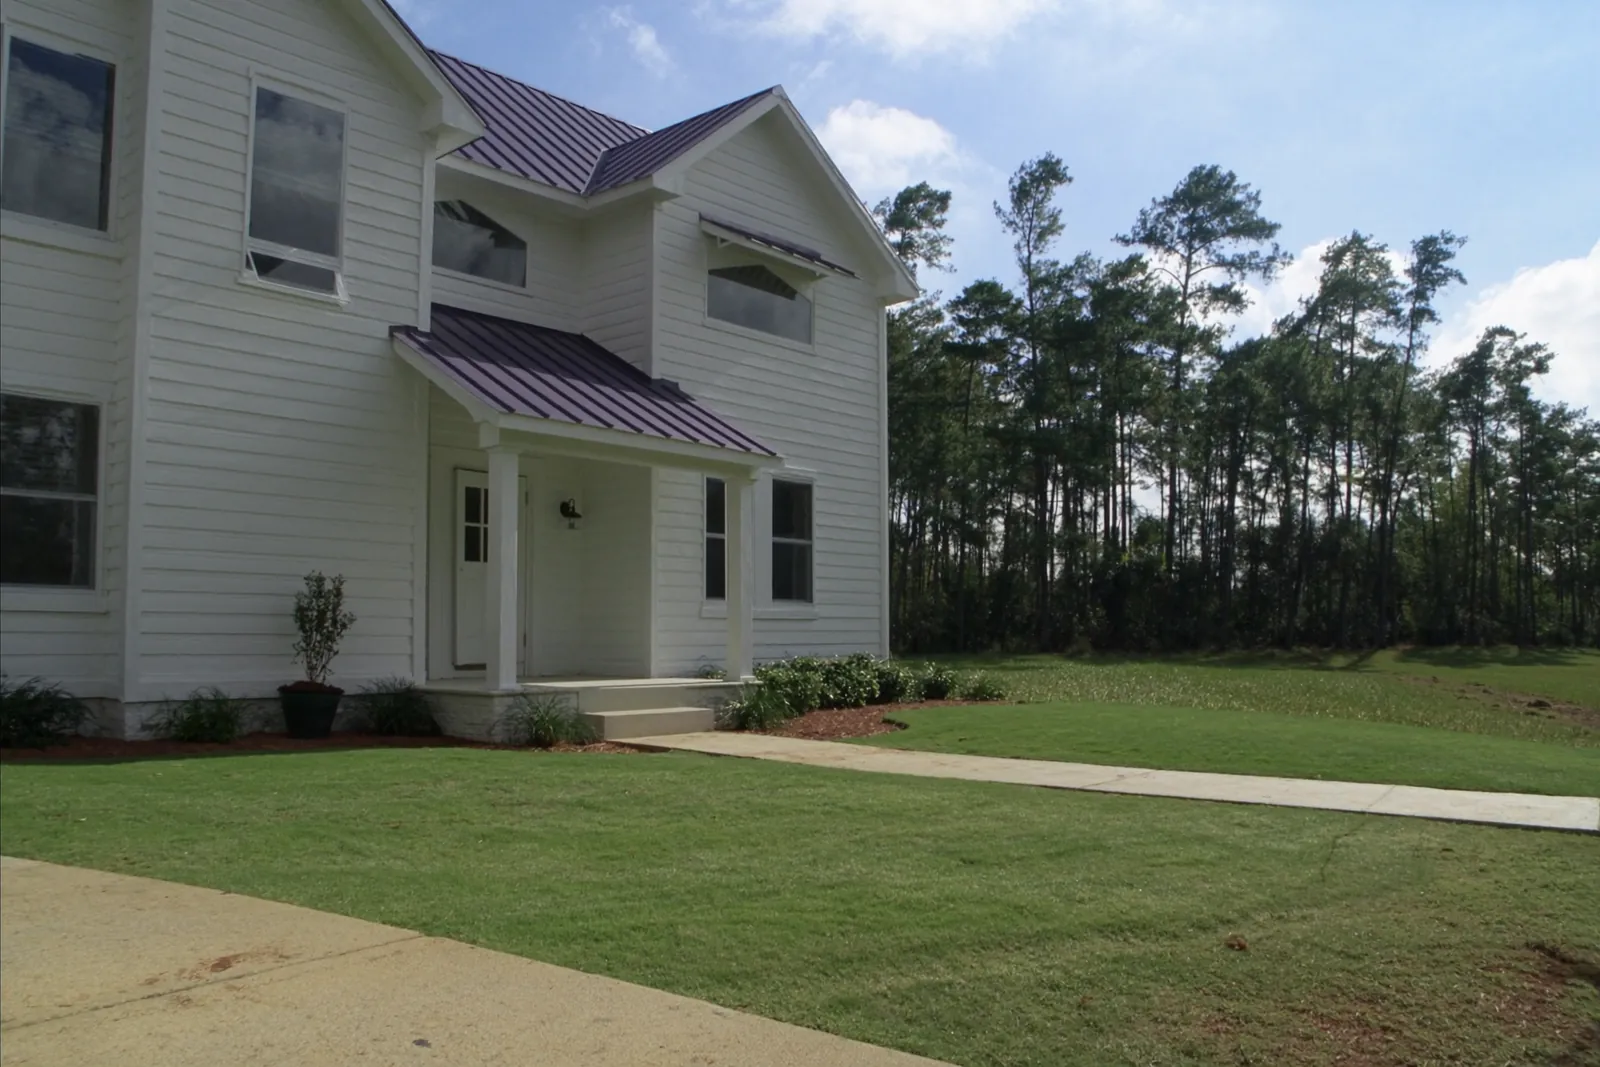
Tests are booked through our office at 511 S Highway 71 in Wewahitchka. If the plan has an attic sealed at the roof deck or a garage with its own heating or cooling, put that on the booking, because it moves the edge of what gets measured.
Same county
Blower door tests in other towns in this county
What to expect
How an Esto test is set up
- 1
Send the build details
Address, permit number and when the house will be ready.
- 2
Test booked
We give you a date for the test.
- 3
Test run
The house is tested once it is ready.
- 4
After a failed test
Corrections are made and the house is tested again.
Does the water heater need to be installed?
Should screens be on the windows?
Does the attached garage need to be finished?
Do the light fixtures need to be hung?
What does 50 pascals mean for the reading?
Get a quote
Request a Blower Door Test in Esto
Use the form for a new Esto house, even with finishes still going in, and the office will follow up about the date.