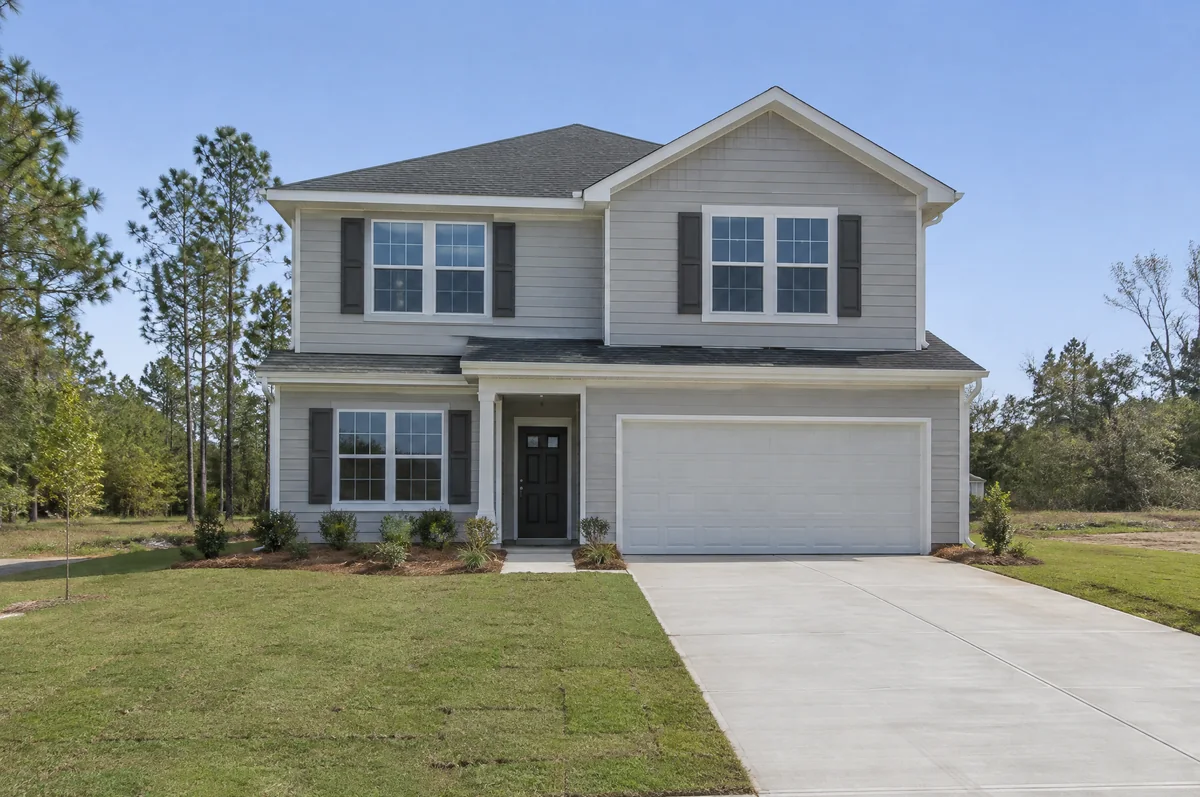
Apalachicola, Franklin County
Blower Door Testing in Apalachicola, Florida
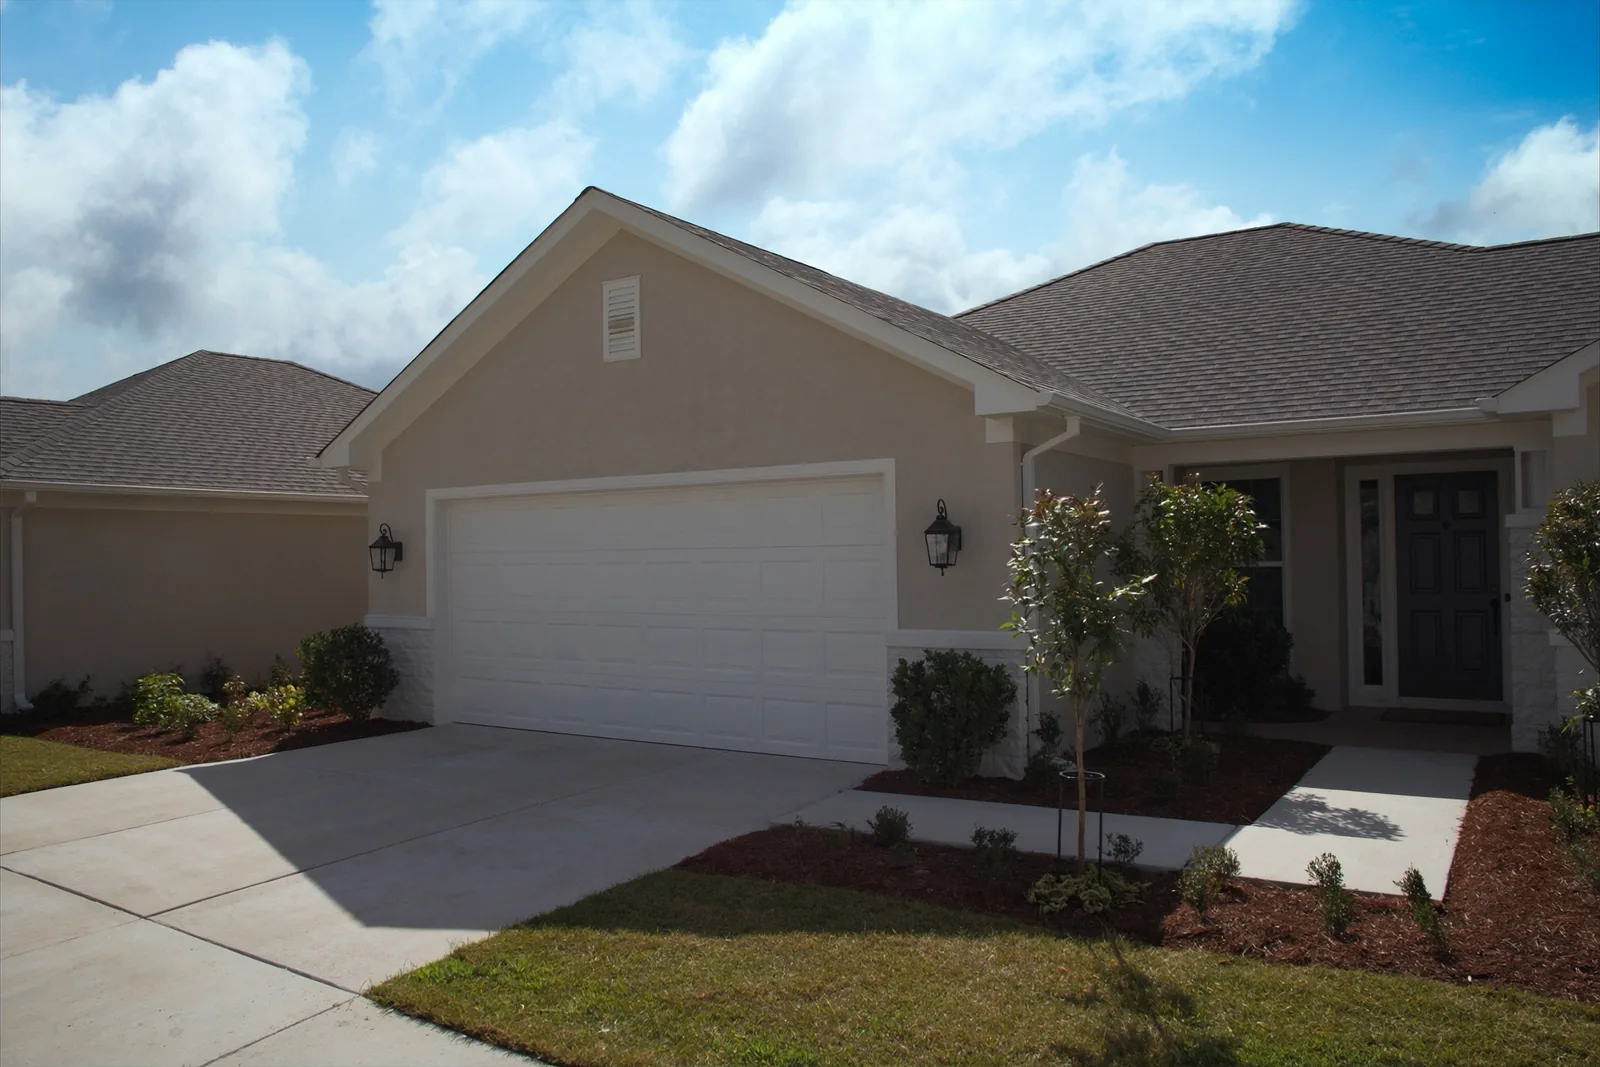
How the attic and an attached garage fit into the blower door test on a new Apalachicola house.
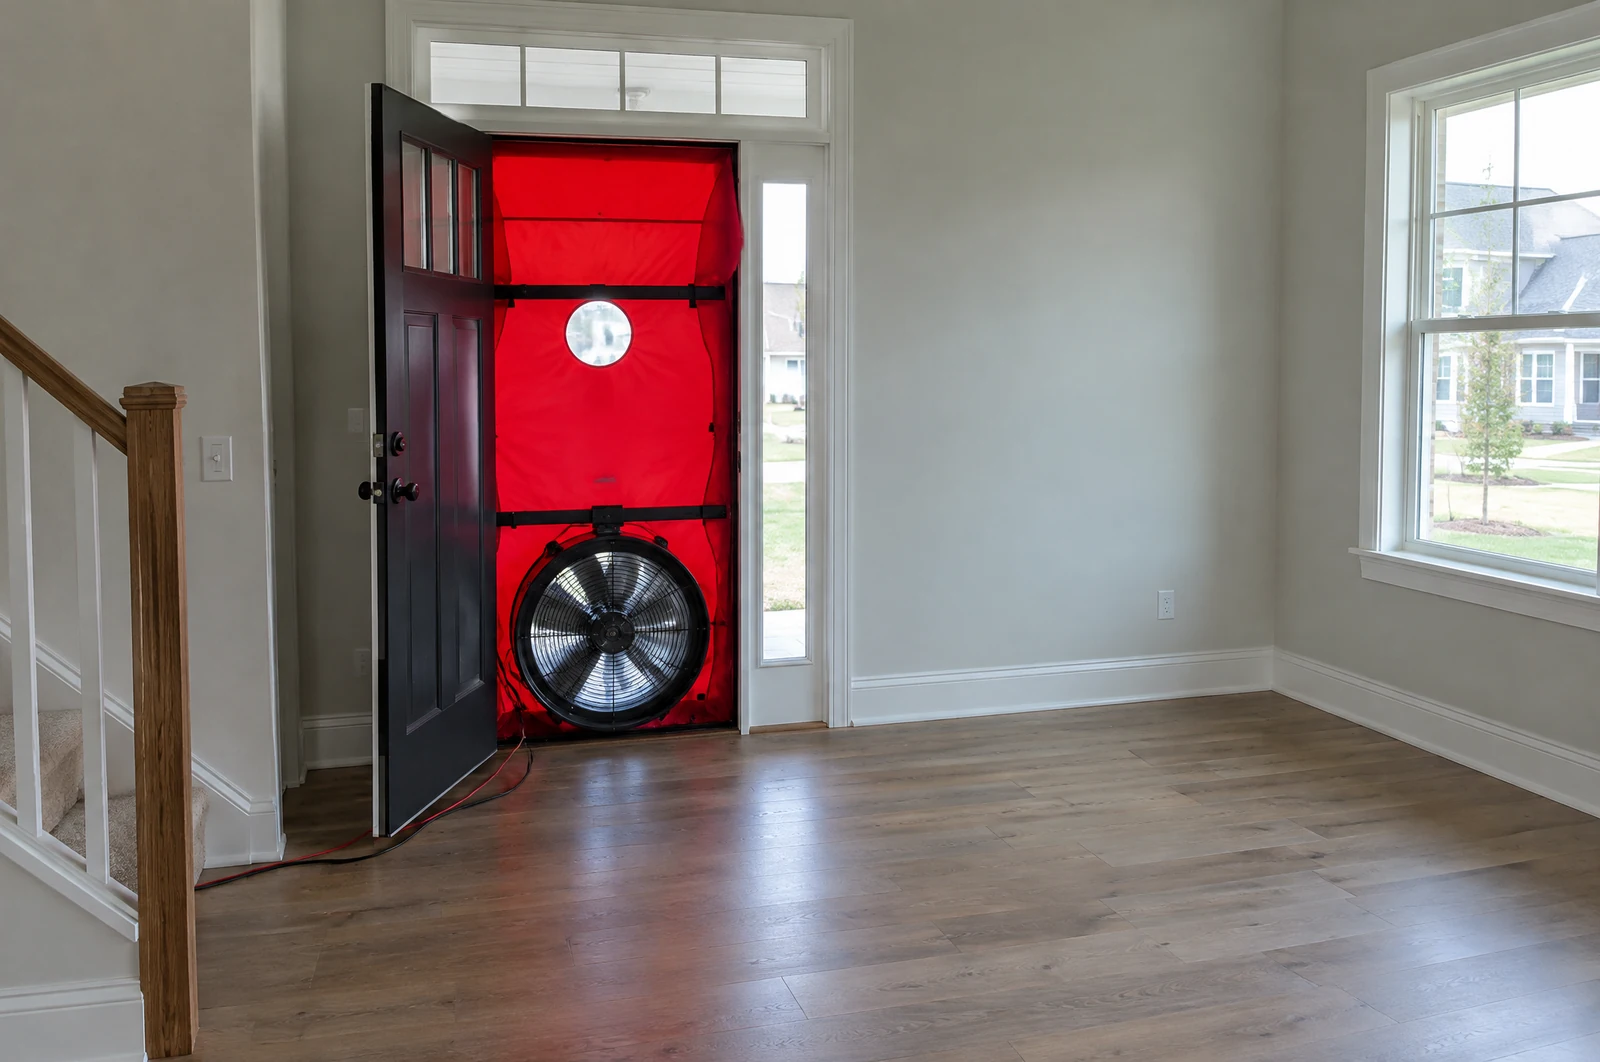
Blower door tests on new Apalachicola houses
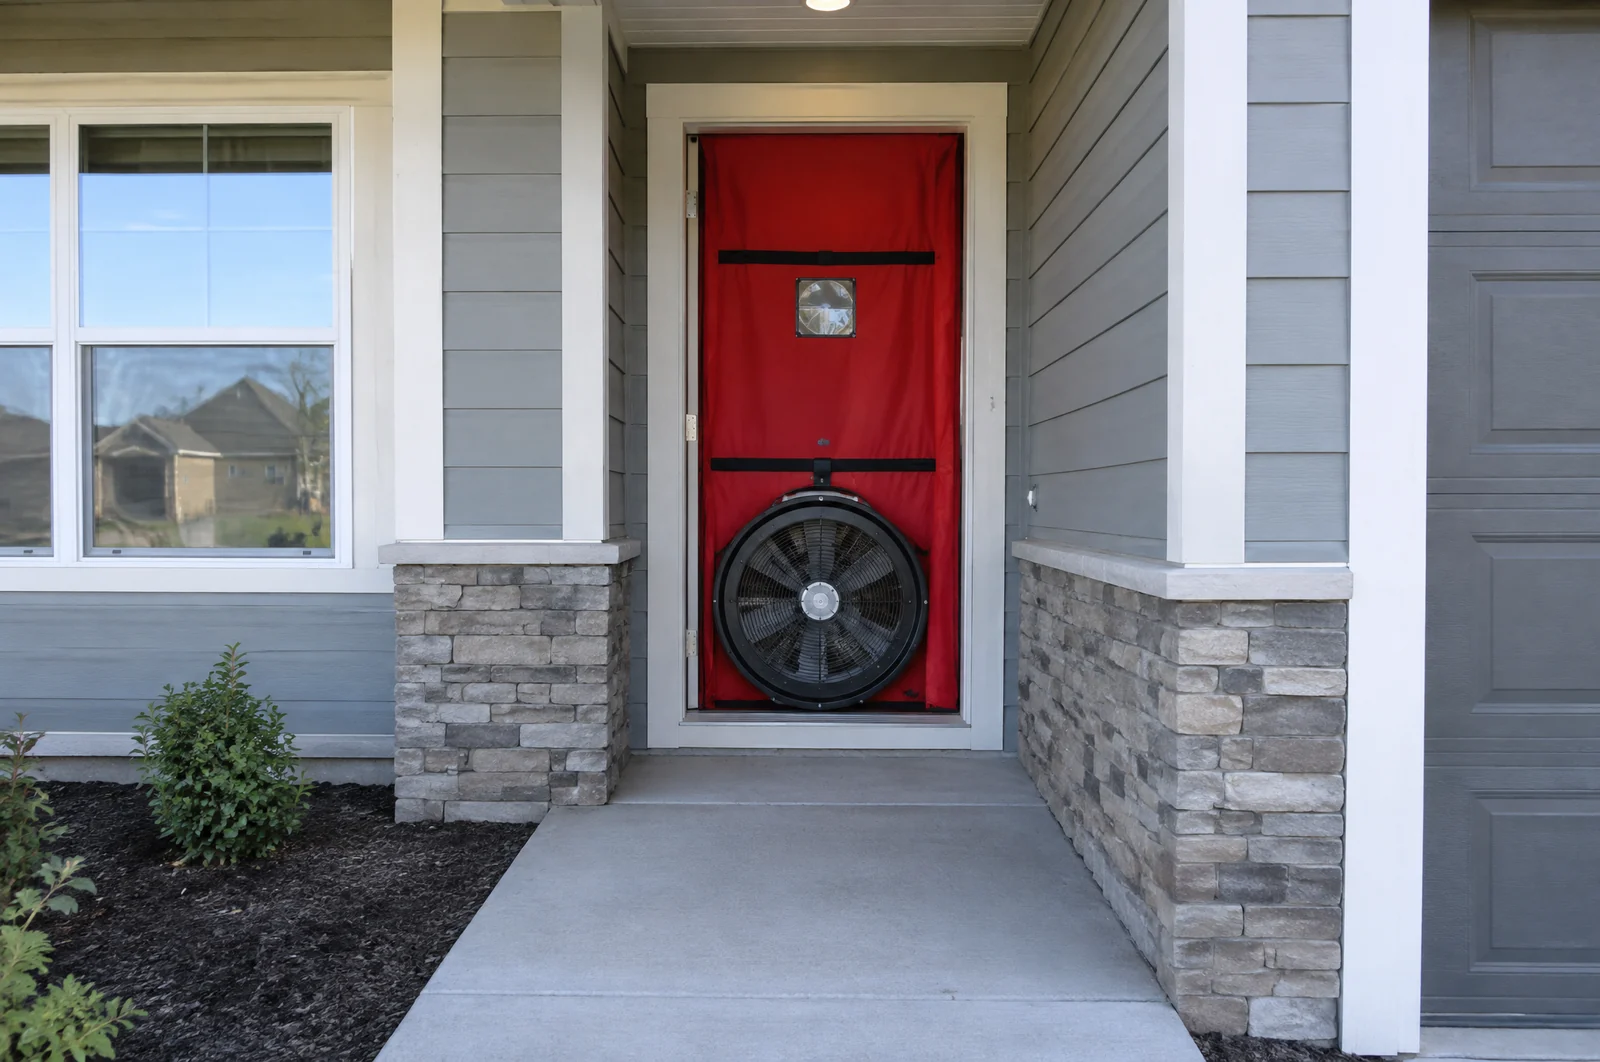
Big Bend Services, Inc. runs blower door tests on newly built houses in Apalachicola, ZIP code 32320. The test measures the air that leaks through the boundary around the heated and cooled rooms, and on any plan the attic and the garage decide much of where that boundary runs.
Call (850) 819-6031, Monday to Friday, 7:00 AM to 4:00 PM, or send the form. Requests are handled from our office in Wewahitchka.
The attic
Two kinds of attic, two different boundaries
The plans show whether the attic is vented or sealed at the roof deck, and the office needs to know which when you book.
Vented attic
Outside air moves through soffit, ridge or gable vents, and the attic is outside the test. The ceiling of the top floor is the boundary, and the attic hatch stays shut in its frame.
Attic sealed at the roof deck
The roof deck, the gable walls and the joints where they meet the tops of the walls are the boundary. The attic is opened to the house for the test, with its hatch or stair left open.
Volume
An attic sealed at the roof deck adds its space to the house when the reading is worked out.
Attached garage
Where an attached garage fits in the test
An attached garage that is not heated or cooled is outside the test, and the parts of the house that touch it are inside the boundary.
The shared wall
The wall between the garage and the living area, including any pipe, wire or duct that passes through it.
The house door
The door from the garage into the house, with its weatherstripping as installed.
A room over the garage
When a heated and cooled room sits over the garage, its floor is part of the boundary.
The vehicle door
The big door to the driveway is not measured.
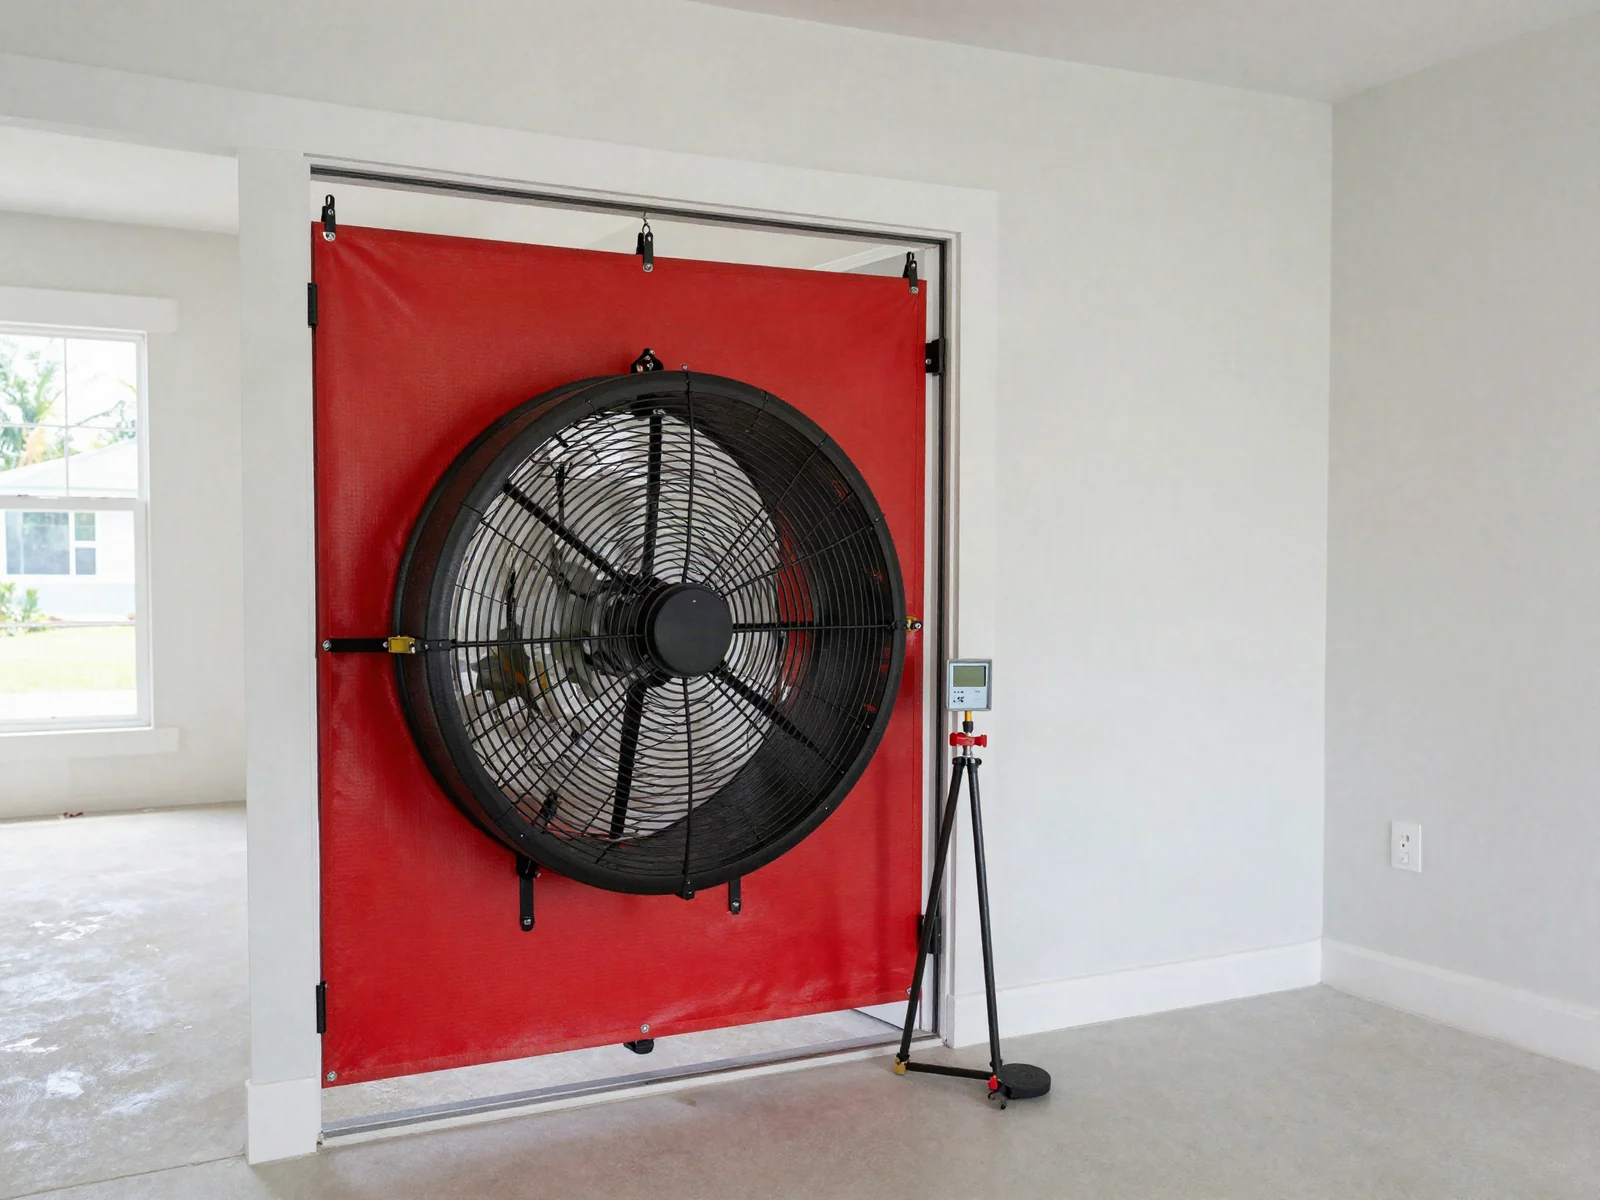
When the house attic and the garage attic meet
Where one roof runs over both the house and the garage, and the attic over both is vented, both attic spaces are outside the test. When the house attic is sealed at the roof deck but the space over the garage is vented, the wall that divides the two attic spaces becomes part of the boundary, up to where it meets the roof deck. On a plan that seals the whole roof deck, garage included, that dividing wall is no longer the line.
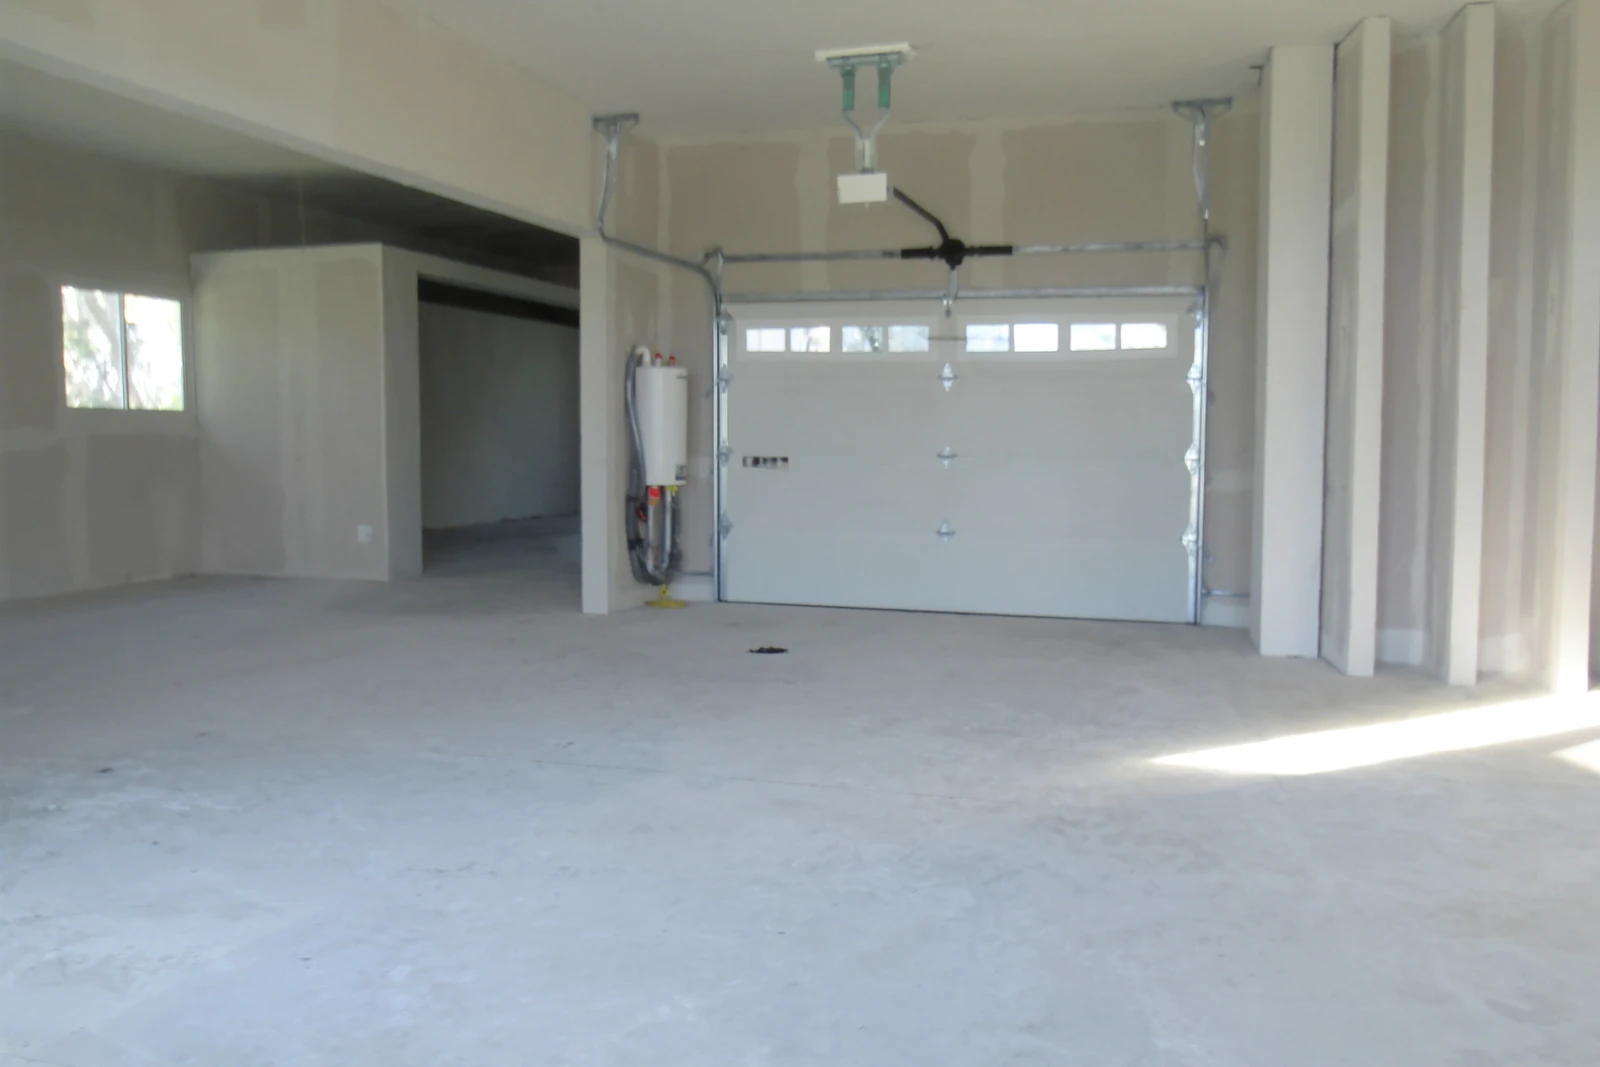
Rooms built into the roof
A heated and cooled room built into the roof, with sloped ceilings and short knee walls, has attic space behind the knee walls. With a vented attic, the knee walls, the sloped ceilings and the strip of floor behind the knee walls are all part of the boundary, measured along with the flat ceilings elsewhere in the house. A plan like this carries more boundary than a flat ceiling, and all of it is counted.
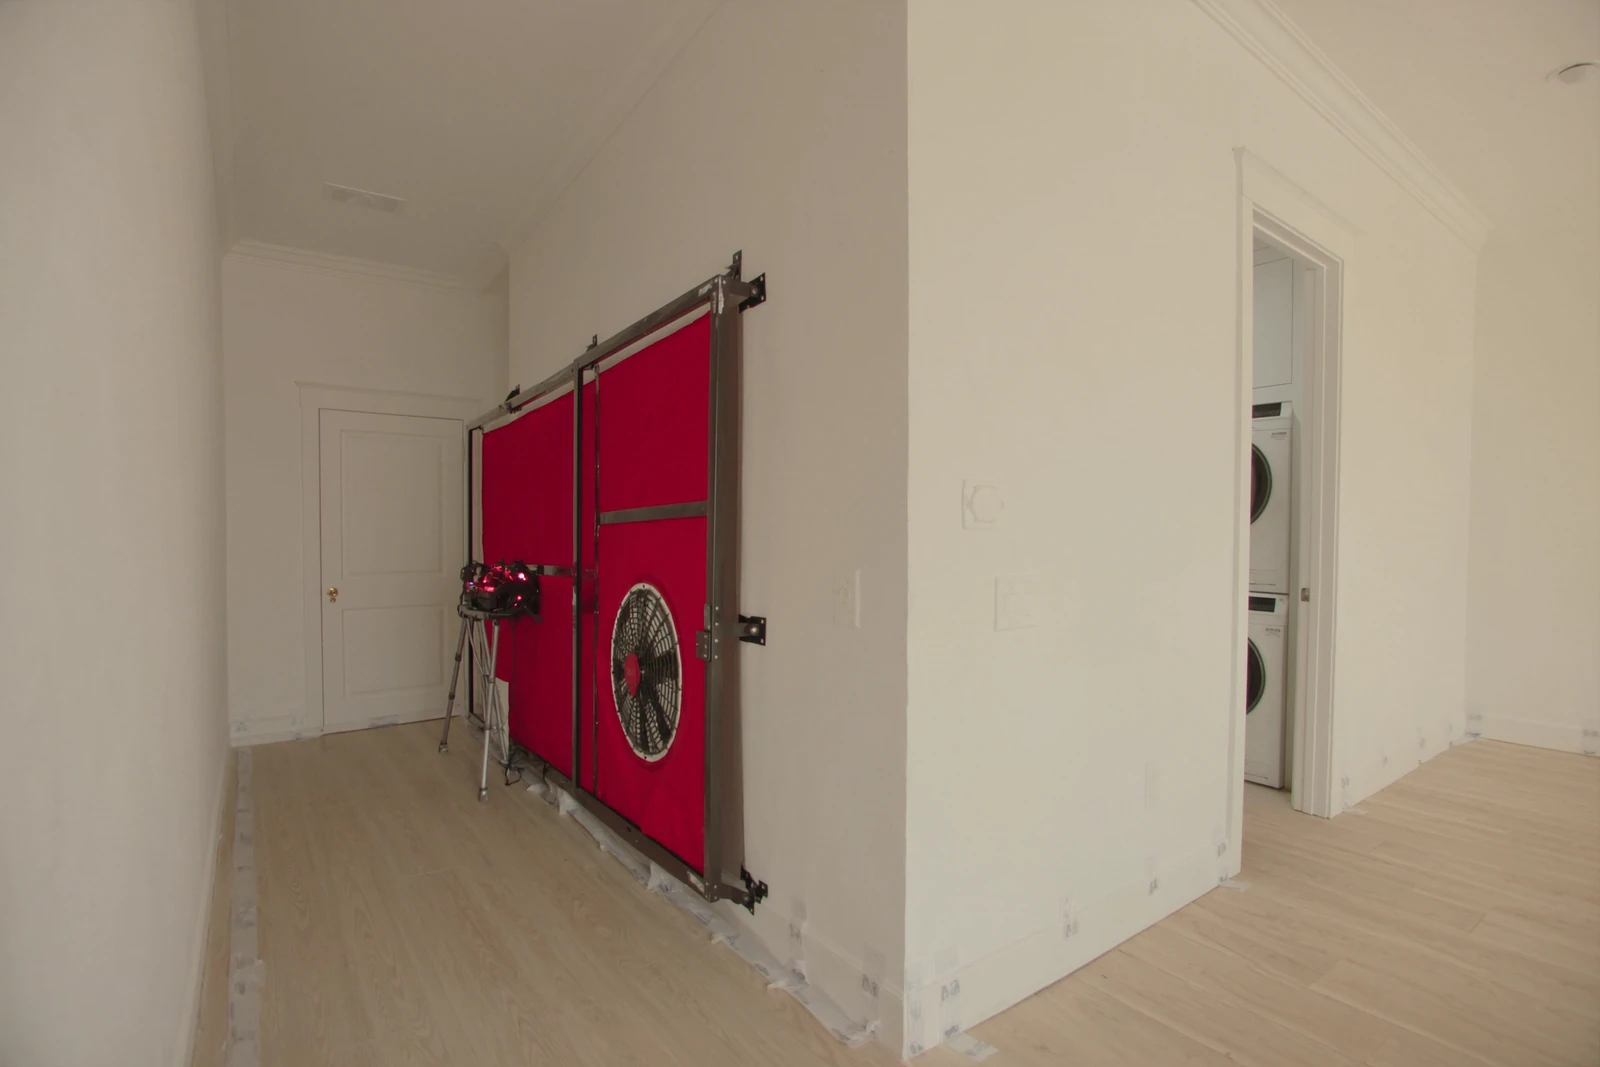
Edges of the boundary
Other spaces at the edge of the shell
Mechanical spaces, carports and rooms that hang over open air sit right against the shell.
Air handler in a vented attic
The unit itself sits outside the test. Every duct boot and return that passes through the ceiling below it is an opening in the boundary.
A floor over open air
A room that hangs over a porch or an open space below has its floor exposed to the outside, and that floor is part of the shell.
Attic stairs in the garage
With both the garage and a vented attic outside the test, a pull-down stair in the garage ceiling joins two outside spaces and is not measured.
A carport
It has no wall or door into the living area beyond the outside wall of the house, which is measured like any other.
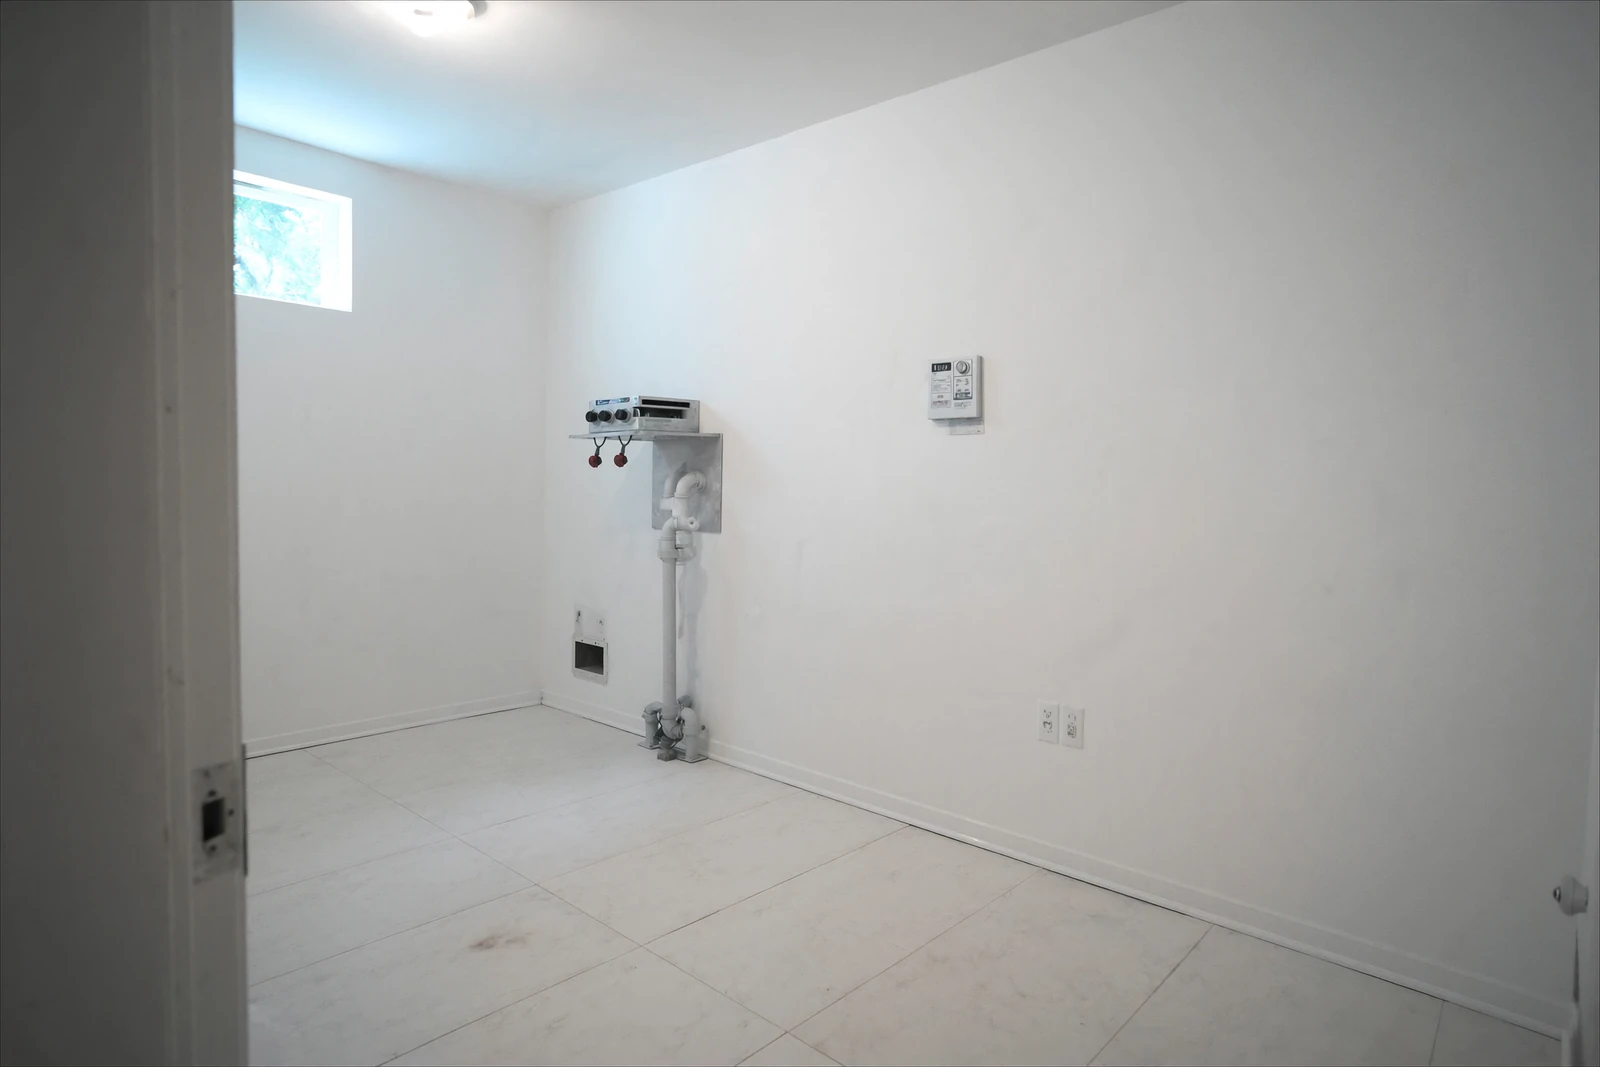
Test day
The rest of the set-up on test day
Outside openings
Exterior windows and doors are closed but not sealed, and fireplace and stove doors are closed.
Dampers
Exhaust, intake and flue dampers are shut.
Inside the house
Interior doors stand open where they are installed, the heating and cooling is off, and supply and return registers are fully open.
Testing before or after the ceilings close
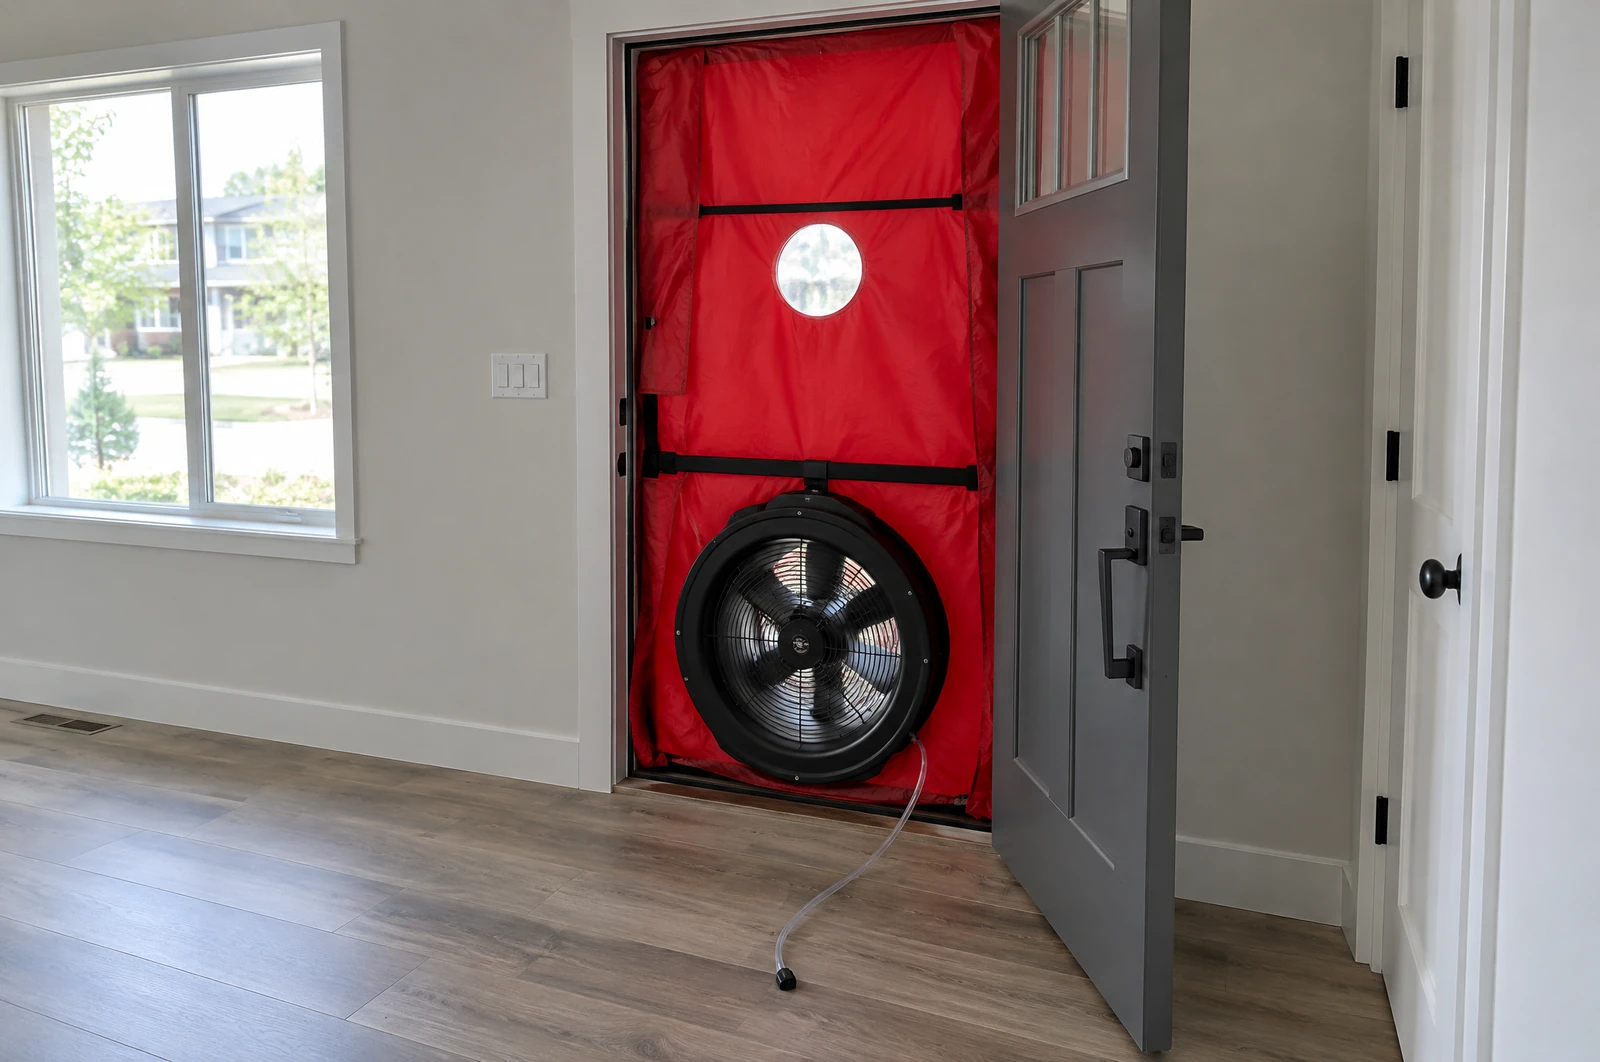
The code ties the test to the openings through the shell, not to the drywall. A test before drywall reads the shell as it stands that day, so on a vented attic plan the ceiling air barrier, and on a sealed attic plan the roof deck sealing, has to be complete by then. A test after drywall reads the finished shell. The builder chooses the point, and the booking is the same.
Crews and the finish work around the test
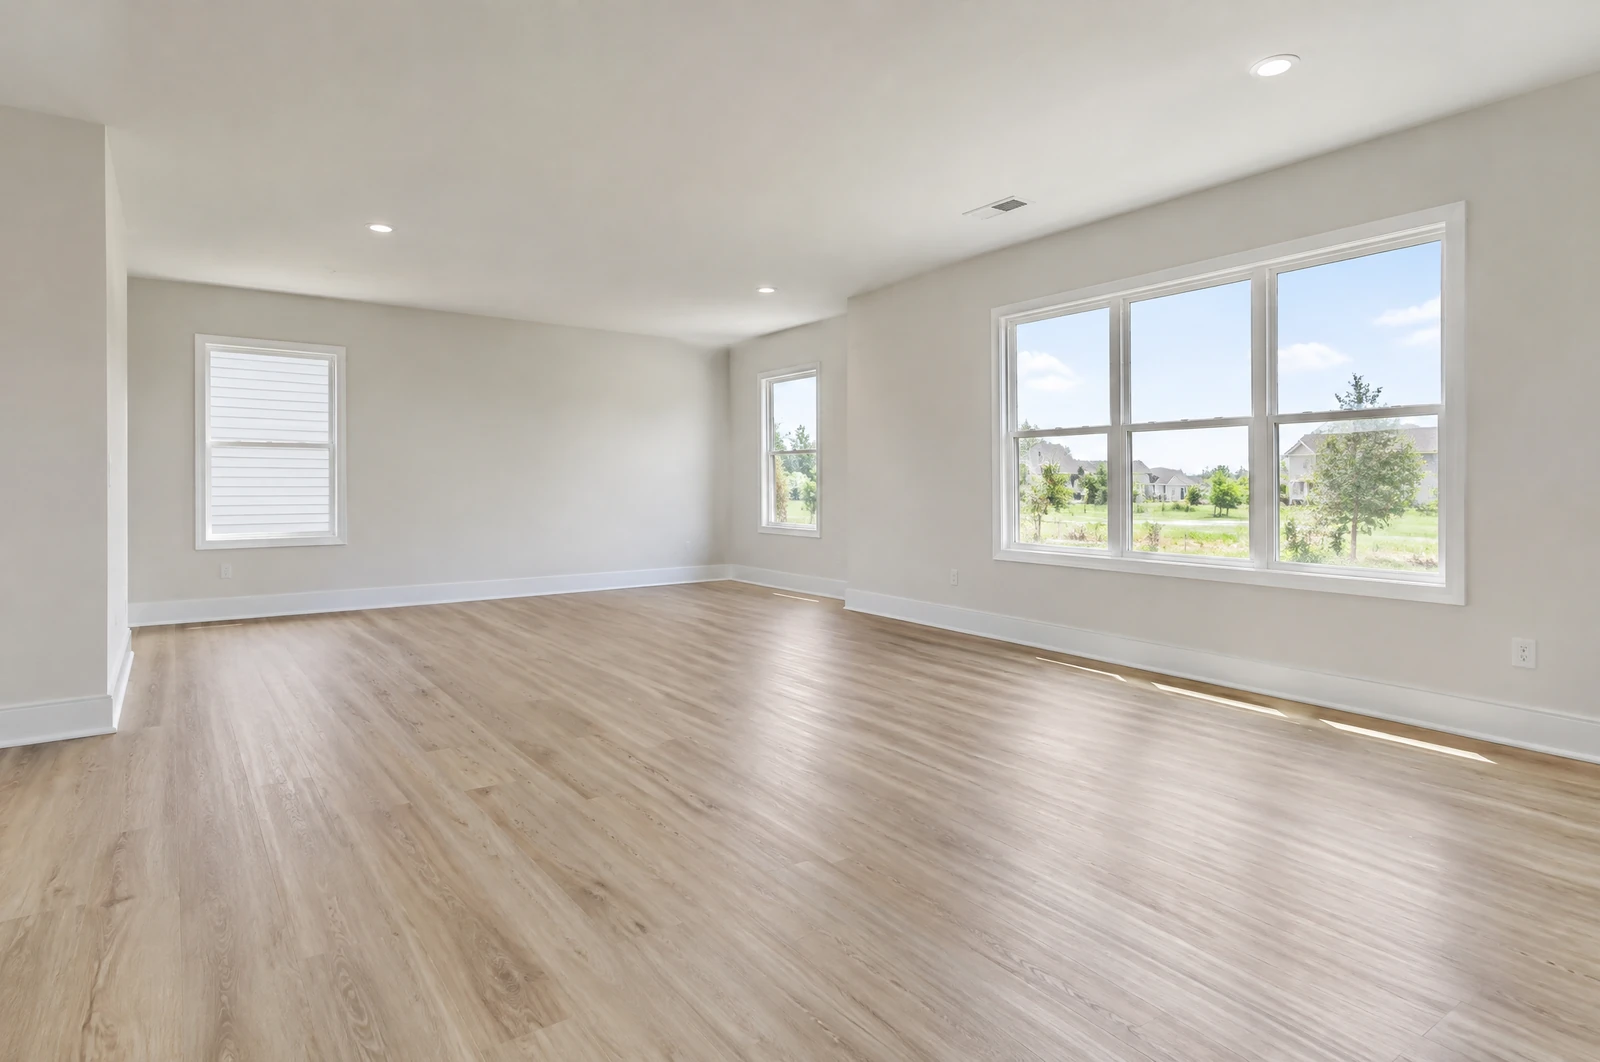
Paint, flooring, trim, cabinets and countertops sit inside the shell and do not change the reading, so the finish trades can work before or after the test. On the day itself, crews can keep working as long as the house stays in its test-day set-up and no one uses the doorway the fan is fitted in until the test is over.
Scope
What an Apalachicola reading does not rate
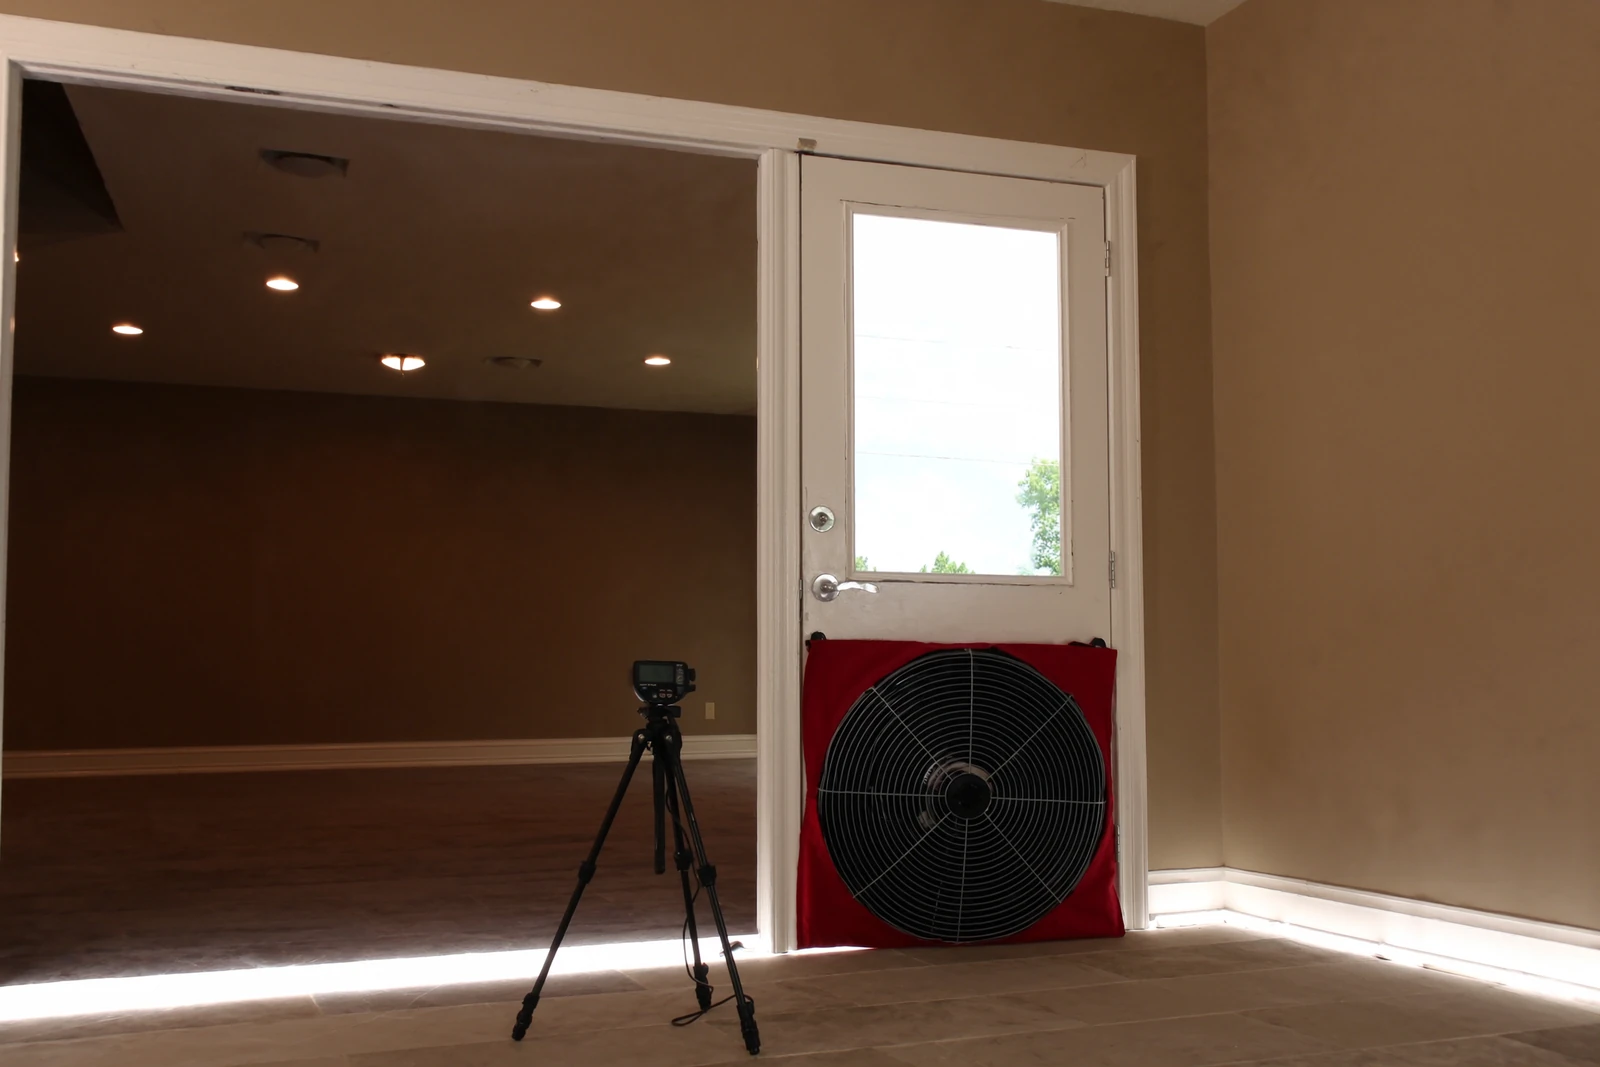
The fan reads air leakage through the boundary and nothing more.
Insulation
How much insulation is in the walls, the attic or the roof deck is a separate part of the energy code.
Windows
Window and glass door energy ratings are not part of the reading.
Equipment
The size and efficiency of the heating and cooling system are not rated.
Over the limit
If an Apalachicola house reads over 7
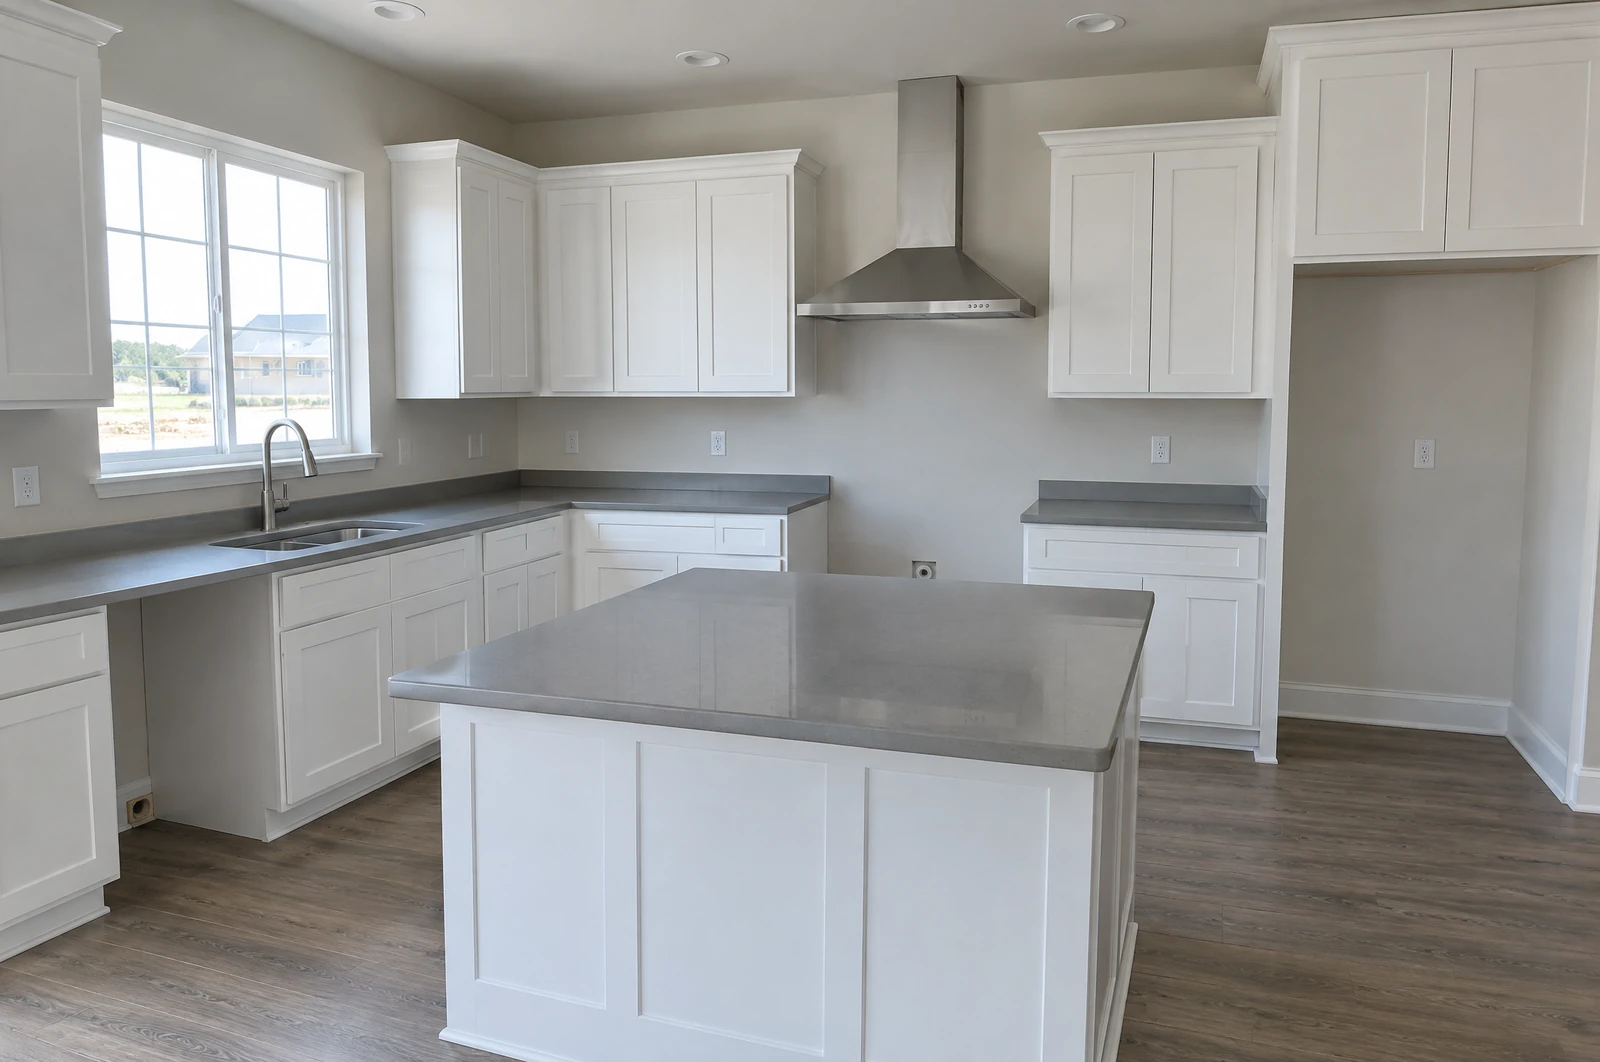
Section R402.4.1.2 of the 2023 Florida Building Code, Energy Conservation, allows a new house no more than 7 air changes per hour at 50 pascals in Climate Zones 1 and 2, and Table R301.1 places Franklin County in Climate Zone 2. A house over the limit has its leaks corrected and is tested again under the same conditions as the first test.
Book when the work is done
The retest date goes after the corrections are finished.
The whole house again
The retest reads the entire shell, not only the areas that changed.
Other houses
On a job with several houses, only the one that read high is tested again.
Booking
What to send with an Apalachicola booking
Four details set a test date, by phone or through the form. The owner of a new house can book directly, and a builder with several houses can send a line for each one.
Address
The street address of the house.
Permit number
The building permit for the house.
Ready date
The date the house will be ready for the test.
Site contact
The person who opens the house on test day, with any gate code or lockbox.
Same county
Blower door tests in other Franklin County towns
What to expect
How an Apalachicola test runs
- 1
Send the build details
Address, permit number and when the house will be ready.
- 2
Test booked
We give you a date for the test.
- 3
Test run
The house is tested once it is ready.
- 4
After a failed test
Corrections are made and the house is tested again.
Is a detached garage part of the test?
Does a sunroom count toward the reading?
What does air changes per hour mean?
Is a covered porch ceiling part of the boundary?
What does 50 pascals equal?
Does the reading show which part of the boundary leaked?
Get a quote
Request a Blower Door Test in Apalachicola
Use the form to book a test on a new Apalachicola house, and the office will follow up.